New Listing

Listing Tools

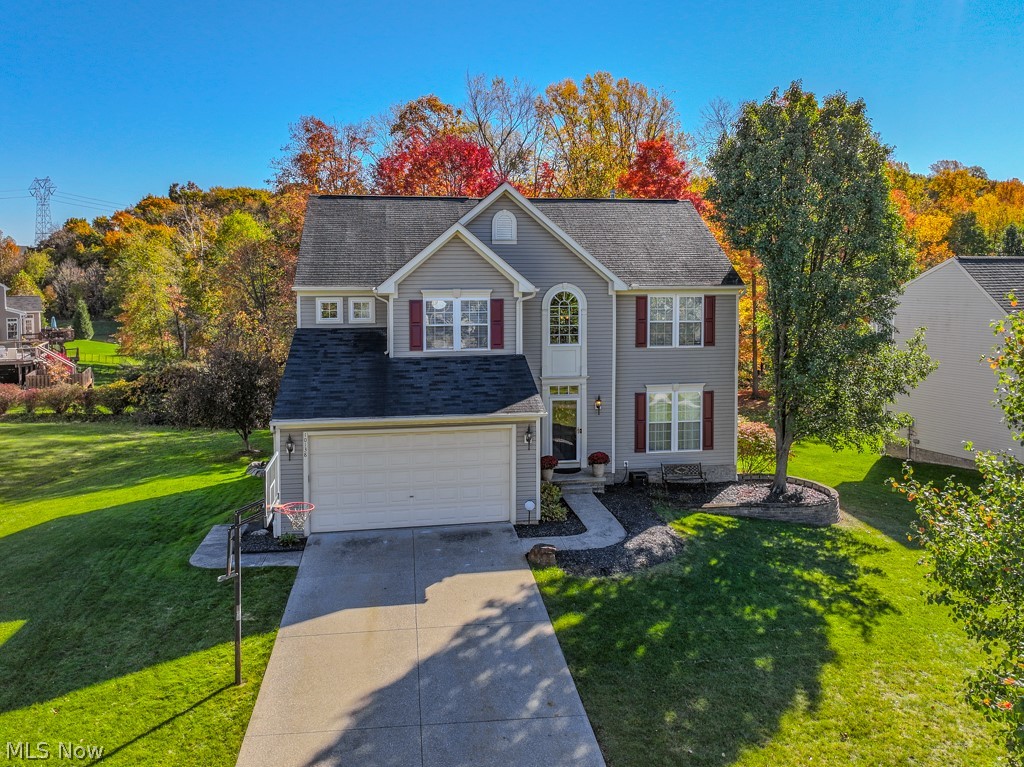
Beautiful 4 Bedroom, 2 Full, 2 Half Bath Colonial featuring bright, open living space. The huge eat-in Kitchen is open to the informal Dining area and Family Room. The Kitchen features white cabinets, granite counters, stainless appliances, a large center island, high breakfast counter and much more. Loads of natural light fills this area from the vaulted informal Dining bump-out with large windows along with the wall of windows in the Family Room. The Family Room features a stone faced, raised hearth gas fireplace with a beautiful mantel. The large formal Dining Room awaits your special gatherings. A convenient 1st floor Laundry Room as well. 9' ceilings and LVP flooring throughout the 1st floor. The 2nd floor features 4 Bedroom including the Primary Bedroom Suite with a nice sitting area and walk-in closet. The primary Bathroom features a dual sink vanity, jetted tub and custom tiled shower. Three additional Bedrooms and the main Bathroom complete the 2nd floor. The 700+ sf finished lower level has a large Rec Room and Bar (rough plumbed for sink) ready for entertaining friends & family. There is a large half Bathroom and storage room as well. Step out on the 20x14 elevated Deck for a relaxing cook-out and overlook the spacious yard and woods beyond. The 2+ car garage has an extra-deep nook to your landscaping supplies, outdoor equip, etc. Enjoy this great Tinkers Green location, close to shopping, dining and highway access. This is a super clean, smoke and pet free home.

Property Details of 10138 Creekview Court

Property Details

Interior Features

Exterior Features

Utilities and Appliances

Community

Other Details

Map Location

Listed by Keller Williams Living

Based on information submitted to MLS Now as of October 23, 2026 7:28 AM EDT . All data is deemed reliable but is not guaranteed accurate by the MLS. All information should be independently reviewed and verified for accuracy. Listing information is provided exclusively for consumers’ personal, noncommercial use and may not be used for any purpose other than to identify prospective properties consumers may be interested in purchasing.

Hi there! How can we help you?

Contact us using the form below or give us a call.

Send Us A Message:

I agree to receive marketing and customer service calls and text messages from Ken Mills. To opt out, you can reply 'stop' at any time or click the unsubscribe link in the emails. Consent is not a condition of purchase. Msg/data rates may apply. Msg frequency varies. Privacy Policy.

Do not fill in this field:

This site is protected by reCAPTCHA and the Google Privacy Policy and Terms of Service apply.

Hi there! How can we help you?

Contact us using the form below or give us a call.

Send Us A Message:

Do not fill in this field:

This site is protected by reCAPTCHA and the Google Privacy Policy and Terms of Service apply.

Hi there! How can we help you?

Contact us using the form below or give us a call.

Send Us A Message:

Do not fill in this field:

This site is protected by reCAPTCHA and the Google Privacy Policy and Terms of Service apply.

Do not fill in this field:

This site is protected by reCAPTCHA and the Google Privacy Policy and Terms of Service apply.

Do not fill in this field:

This site is protected by reCAPTCHA and the Google Privacy Policy and Terms of Service apply.

Do not fill in this field:

This site is protected by reCAPTCHA and the Google Privacy Policy and Terms of Service apply.

$

Do not fill in this field:

This site is protected by reCAPTCHA and the Google Privacy Policy and Terms of Service apply.