New Listing

Listing Tools

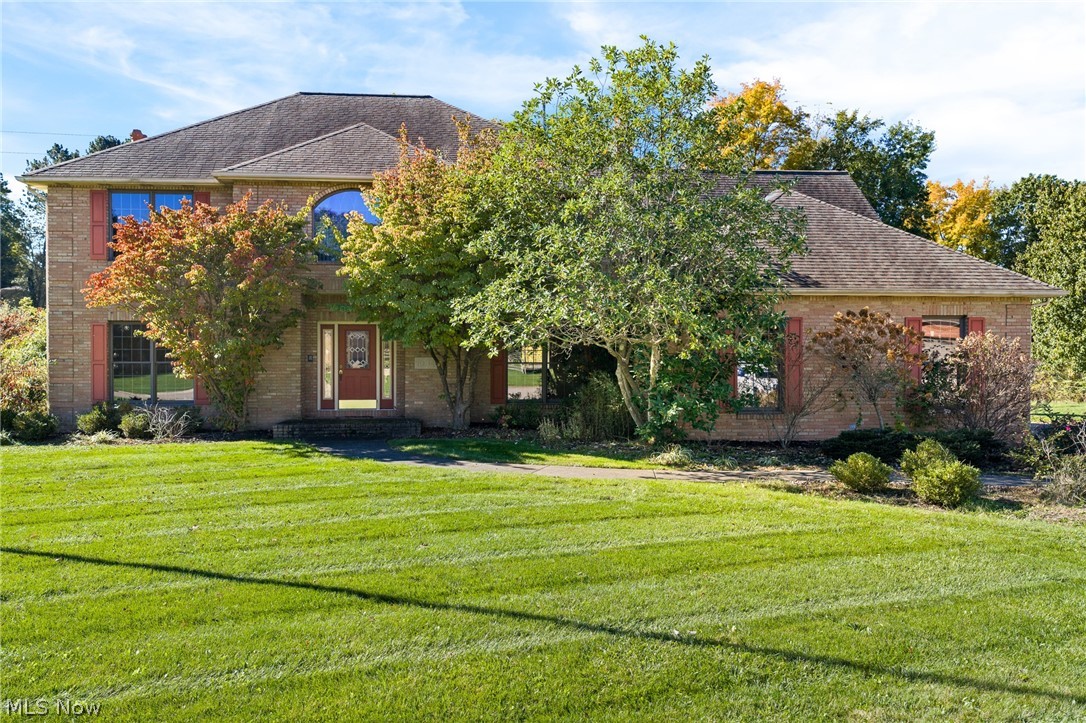
Timeless character, generous living spaces, and exceptional potential await in this well-built home with an additional parcel at the end of a cul-de-sac. A grand two-story foyer with a curved staircase and two guest closets welcomes you, flanked by a formal living room and dining room with a tray ceiling. Substantial crown molding, beamed ceilings, and extensive built-ins add warmth and character throughout. The inviting family room features a fireplace framed by built-in cabinetry and bookshelves, while a wall of full-length windows and French doors opens to a deck spanning the back of the home. The spacious eat-in kitchen connects to the family and dining rooms and offers an island with cooktop and seating, abundant cabinetry with pull-out shelving, a pantry, and a bayed sink area overlooking the backyard. Sliding French doors provide easy access from the casual dining area to the deck. A first-floor office features a vaulted, beamed ceiling, a wall of built-in workspace and storage, and sliding doors to the deck. A convenient laundry room with built-in cabinetry completes the main level. Upstairs, a spacious landing leads to an expansive primary suite featuring a sitting room with fireplace, walk-in closet, and generously sized bath. Two additional bedrooms each offer walk-in closets, with one also featuring a built-in desk and bookcase. A large bonus room showcases a vaulted, beamed ceiling, skylights, built-in storage, and a private staircase to the first floor. The full unfinished basement offers access from both the home and garage, while the three-car garage includes an enclosed storage room. Spacious yet inviting, this home is priced with needed updates in mind.

Property Details of 7004 Salerno Street NW

Property Details

Interior Features

Exterior Features

Utilities and Appliances

Community

Other Details

Map Location

Listed by RE/MAX Edge Realty

Based on information submitted to MLS Now as of October 22, 2026 8:29 AM EDT . All data is deemed reliable but is not guaranteed accurate by the MLS. All information should be independently reviewed and verified for accuracy. Listing information is provided exclusively for consumers’ personal, noncommercial use and may not be used for any purpose other than to identify prospective properties consumers may be interested in purchasing.

Hi there! How can we help you?

Contact us using the form below or give us a call.

Send Us A Message:

I agree to receive marketing and customer service calls and text messages from Ken Mills. To opt out, you can reply 'stop' at any time or click the unsubscribe link in the emails. Consent is not a condition of purchase. Msg/data rates may apply. Msg frequency varies. Privacy Policy.

Do not fill in this field:

This site is protected by reCAPTCHA and the Google Privacy Policy and Terms of Service apply.

Hi there! How can we help you?

Contact us using the form below or give us a call.

Send Us A Message:

Do not fill in this field:

This site is protected by reCAPTCHA and the Google Privacy Policy and Terms of Service apply.

Hi there! How can we help you?

Contact us using the form below or give us a call.

Send Us A Message:

Do not fill in this field:

This site is protected by reCAPTCHA and the Google Privacy Policy and Terms of Service apply.

Do not fill in this field:

This site is protected by reCAPTCHA and the Google Privacy Policy and Terms of Service apply.

Do not fill in this field:

This site is protected by reCAPTCHA and the Google Privacy Policy and Terms of Service apply.

Do not fill in this field:

This site is protected by reCAPTCHA and the Google Privacy Policy and Terms of Service apply.

$

Do not fill in this field:

This site is protected by reCAPTCHA and the Google Privacy Policy and Terms of Service apply.