Open House

Listing Tools

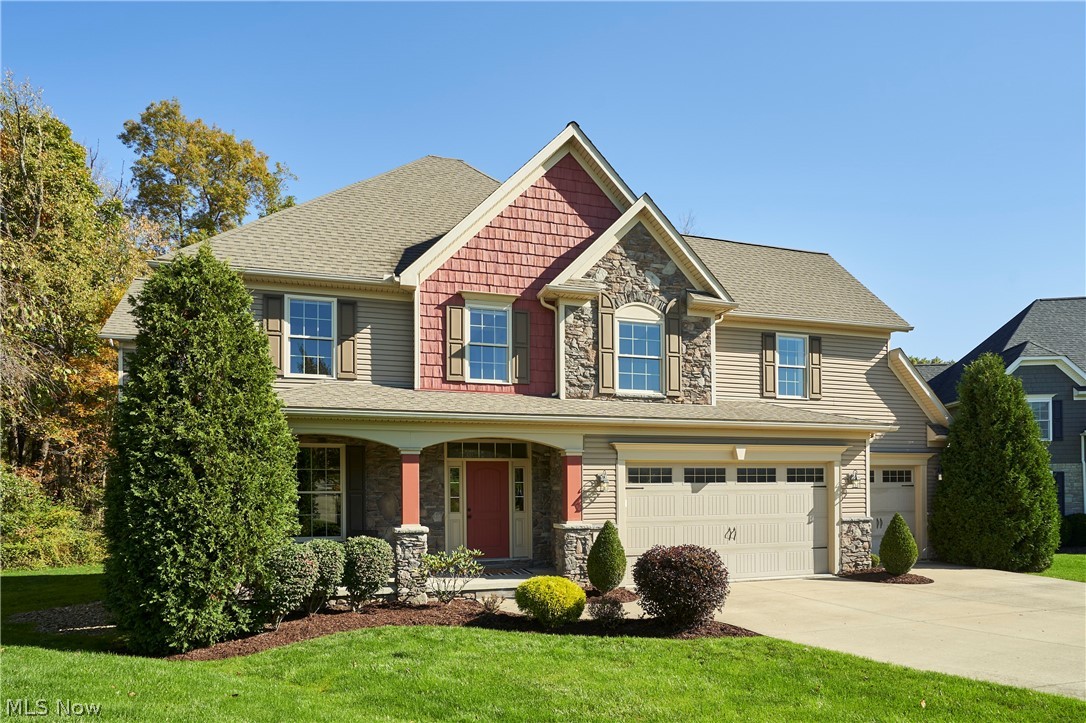
Welcome to this beautifully maintained, custom-built Colonial (2015) offering 4 bedrooms, 2 full and 2 half baths, a 2.5 car garage and an exceptional combination of space, comfort, and thoughtful updates. Originally built as a spec home, this property features distinctive architectural details, including elegant archways, rounded corners, and an inviting front porch. Inside, you'll find a spacious, open floor plan with hardwood floors, a welcoming great room, and a beautifully appointed kitchen featuring granite countertops, a center island, and brand new, never used refrigerator and dishwasher (2026). The convenient first-floor laundry room includes built-ins for laundry baskets and shoe storage, with both the laundry and kitchen range stubbed for gas. Upstairs, the generous primary suite features vaulted ceilings, a spacious en-suite bath, and separate his-and-hers closets. Additional bedrooms offer ample space, complemented by a Jack-and-Jill bathroom and a versatile bonus room ideal for a playroom, home office, or additional living space. The fully finished lower level, completed in 2016, provides even more room to entertain and relax, featuring a wet bar and half bath. Situated on one of the largest lots in the neighborhood, the property offers a peaceful wooded backdrop, a spacious composite deck , and plenty of room to enjoy the outdoors. Additional highlights include fresh interior paint throughout (2026), a whole-house generator, Ring security system with door and window sensors, Nest smart thermostat, and an Invisible Fence system covering most of the property. Enjoy the convenience of being within walking distance of Wadsworth City Schools (K-12) and the YMCA, all with no HOA fees. A wonderful opportunity to enjoy a spacious, thoughtfully designed home in a desirable Wadsworth location!

Property Details of 653 Archwood Road

Property Details

Interior Features

Exterior Features

Utilities and Appliances

Community

Other Details

Map Location

Listed by EXP Realty,LLC.

Based on information submitted to MLS Now as of October 23, 2026 7:28 AM EDT . All data is deemed reliable but is not guaranteed accurate by the MLS. All information should be independently reviewed and verified for accuracy. Listing information is provided exclusively for consumers’ personal, noncommercial use and may not be used for any purpose other than to identify prospective properties consumers may be interested in purchasing.

Hi there! How can we help you?

Contact us using the form below or give us a call.

Send Us A Message:

I agree to receive marketing and customer service calls and text messages from Ken Mills. To opt out, you can reply 'stop' at any time or click the unsubscribe link in the emails. Consent is not a condition of purchase. Msg/data rates may apply. Msg frequency varies. Privacy Policy.

Do not fill in this field:

This site is protected by reCAPTCHA and the Google Privacy Policy and Terms of Service apply.

Hi there! How can we help you?

Contact us using the form below or give us a call.

Send Us A Message:

Do not fill in this field:

This site is protected by reCAPTCHA and the Google Privacy Policy and Terms of Service apply.

Hi there! How can we help you?

Contact us using the form below or give us a call.

Send Us A Message:

Do not fill in this field:

This site is protected by reCAPTCHA and the Google Privacy Policy and Terms of Service apply.

Do not fill in this field:

This site is protected by reCAPTCHA and the Google Privacy Policy and Terms of Service apply.

Do not fill in this field:

This site is protected by reCAPTCHA and the Google Privacy Policy and Terms of Service apply.

Do not fill in this field:

This site is protected by reCAPTCHA and the Google Privacy Policy and Terms of Service apply.

$

Do not fill in this field:

This site is protected by reCAPTCHA and the Google Privacy Policy and Terms of Service apply.