New Listing

Listing Tools

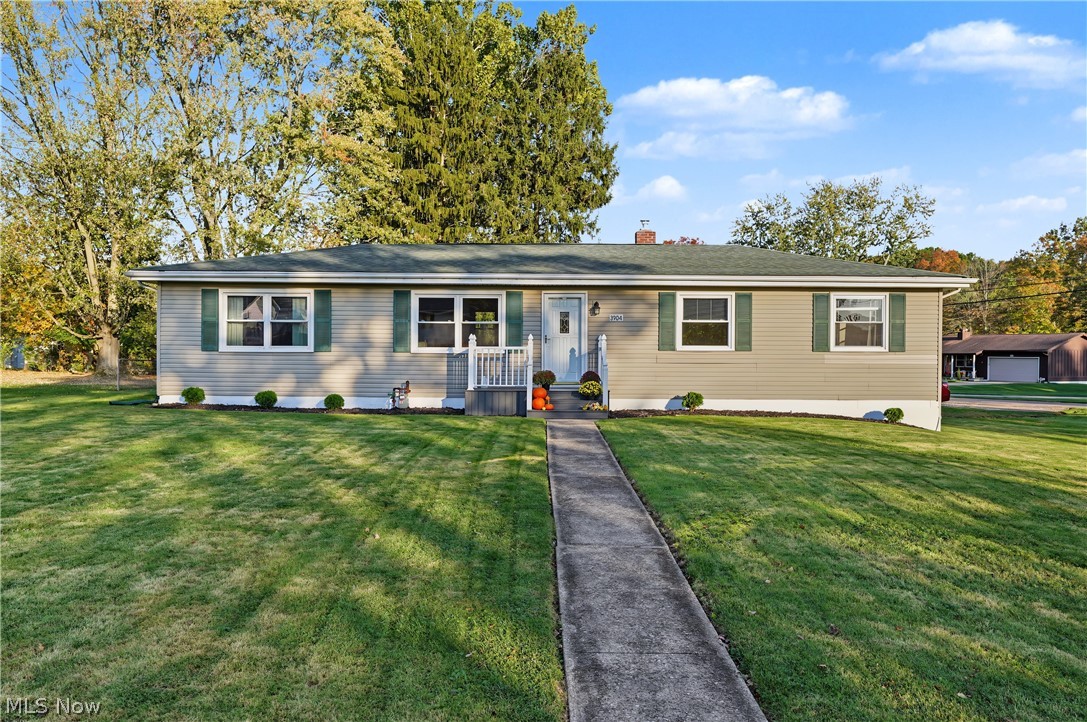
Tired of looking at homes that promise more than they deliver? Your search is finally over! Welcome to 3904 McTaggart Blvd in Kent, where there's SO MUCH to love! Beautifully updated inside & out, this move-in-ready ranch home offers tremendous living space, outstanding storage, & room to grow! Extensive improvements completed in 2026 incl: gorgeous refinished hardwood floors, a completely remodeled bathroom, fresh interior paint, kitchen updates, & refreshed landscaping. The spacious, versatile floor plan offers plenty of room to spread out and entertain with 3 bedrooms/1 full bath upstairs. The fully applianced kitchen features a convenient eat-in area, while the formal living room is currently being used as a formal dining room. Huge additional family room on first floor adjacent to living room. Even the washer and dryer stay! Need MORE space? The partially finished basement features a fantastic family room and beautiful full bathroom, PLUS incredible potential for future expansion! Framing and everything but drywall is already in place for the 4th bedroom and potentially TWO MORE finished rooms as well, ideal for a home office, craft room, exercise room, or whatever suits your needs! You'll also appreciate the abundance of storage throughout! Outside, the fantastic yard features fresh landscaping and a MASSIVE deck with a built-in gate, a great feature for kids and pets! Add in the generous extra parking, and you'll quickly discover just how much this property has to offer! No need to spend months tackling renovations or waiting to make a house feel like home. The updates have already been done, and there's still room to make it your own! Imagine settling in before winter arrives, decorating for the holidays, and making memories in your new home! With its beautiful improvements, flexible living spaces, and incredible value, this one truly delivers. Don't just take our word for it. Come see the REAL DEAL for yourself!

Property Details of 3904 Mctaggart Boulevard

Property Details

Interior Features

Exterior Features

Utilities and Appliances

Community

Other Details

Map Location

Listed by EXP Realty,LLC.

Based on information submitted to MLS Now as of October 23, 2026 7:28 AM EDT . All data is deemed reliable but is not guaranteed accurate by the MLS. All information should be independently reviewed and verified for accuracy. Listing information is provided exclusively for consumers’ personal, noncommercial use and may not be used for any purpose other than to identify prospective properties consumers may be interested in purchasing.

Hi there! How can we help you?

Contact us using the form below or give us a call.

Send Us A Message:

I agree to receive marketing and customer service calls and text messages from Ken Mills. To opt out, you can reply 'stop' at any time or click the unsubscribe link in the emails. Consent is not a condition of purchase. Msg/data rates may apply. Msg frequency varies. Privacy Policy.

Do not fill in this field:

This site is protected by reCAPTCHA and the Google Privacy Policy and Terms of Service apply.

Hi there! How can we help you?

Contact us using the form below or give us a call.

Send Us A Message:

Do not fill in this field:

This site is protected by reCAPTCHA and the Google Privacy Policy and Terms of Service apply.

Hi there! How can we help you?

Contact us using the form below or give us a call.

Send Us A Message:

Do not fill in this field:

This site is protected by reCAPTCHA and the Google Privacy Policy and Terms of Service apply.

Do not fill in this field:

This site is protected by reCAPTCHA and the Google Privacy Policy and Terms of Service apply.

Do not fill in this field:

This site is protected by reCAPTCHA and the Google Privacy Policy and Terms of Service apply.

Do not fill in this field:

This site is protected by reCAPTCHA and the Google Privacy Policy and Terms of Service apply.

$

Do not fill in this field:

This site is protected by reCAPTCHA and the Google Privacy Policy and Terms of Service apply.