Open House

Listing Tools

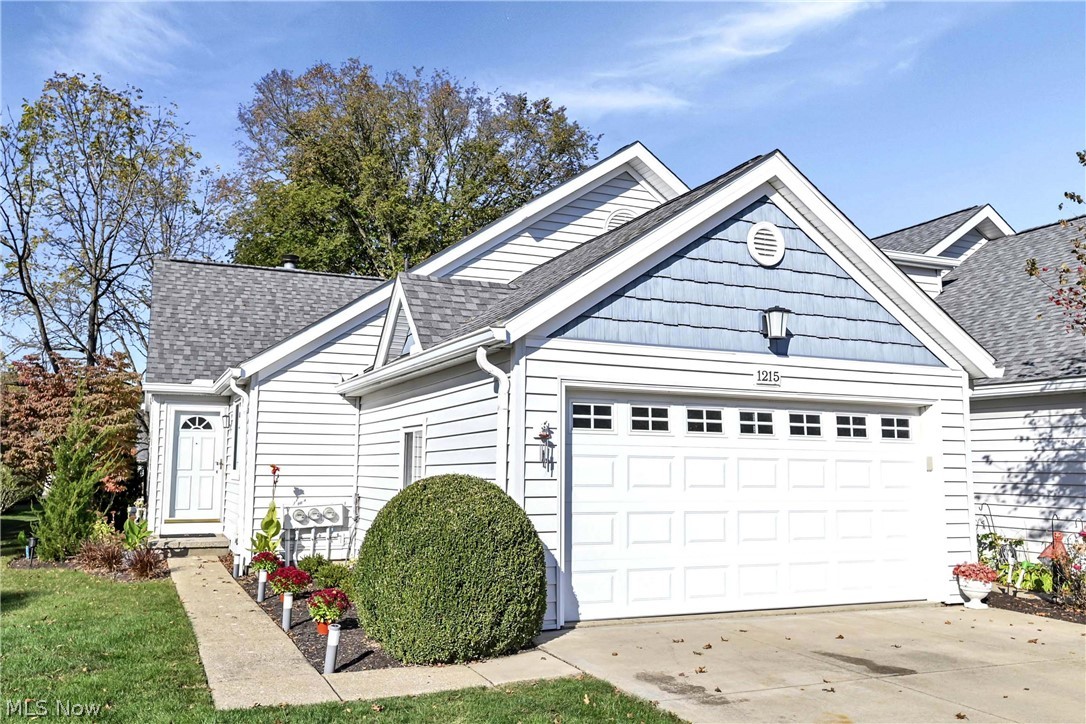
Prepare to be moved! Welcome to 1215 Canyon View Road, a 2-bedroom, 3-full-bath ranch-style condo in the Village at Greenwood community in Northfield, Ohio. Offering approximately 1,382 sq ft on the main level plus a partially finished basement, this home delivers easy first-floor living, flexible bonus space, and peaceful views. The open living room is the heart of the home, featuring a wood-burning fireplace, large windows overlooking the greenspace, and direct access to the deck for seamless indoor-outdoor living. The dining area flows into the kitchen, creating a comfortable setting for everyday meals and entertaining. The split-bedroom floor plan places the primary suite, with its own private full bath, on one side of the home, while the second bedroom sits on the opposite side next to a full hall bath, offering privacy for overnight guests. A laundry room with utility sink connects to the attached two-car garage for added convenience. Upstairs, a loft overlooks the living room and makes a perfect reading nook, hobby space, or guest retreat, while a separate office provides a dedicated place to work from home. The partially finished basement adds a large recreation room, a third full bath, and a wet bar-style sink and countertop area ideal for hosting. Recent updates include HVAC, A/C, HWT, fresh paint in select rooms; updated lighting in several areas; cordless cellular shades on the main floor; refreshed landscaping, and deck improvements including replacement boards, added railing supports, and sliding gates at the steps. Village at Greenwood amenities include pools, a clubhouse, sauna, fitness equipment, and tennis courts. Outdoor enthusiasts will love being minutes from Cuyahoga Valley National Park, Brecksville Reservation, and miles of hiking and biking trails. Low-maintenance condo living, a first-floor primary suite, and a scenic, amenity-rich setting make this a home you won't want to miss. Schedule your showing today!

Property Details of 1215 Canyon View Road

Property Details

Interior Features

Utilities and Appliances

Community

Other Details

Map Location

Listed by Keller Williams Citywide

Based on information submitted to MLS Now as of October 24, 2026 7:56 AM EDT . All data is deemed reliable but is not guaranteed accurate by the MLS. All information should be independently reviewed and verified for accuracy. Listing information is provided exclusively for consumers’ personal, noncommercial use and may not be used for any purpose other than to identify prospective properties consumers may be interested in purchasing.

Hi there! How can we help you?

Contact us using the form below or give us a call.

Send Us A Message:

I agree to receive marketing and customer service calls and text messages from Ken Mills. To opt out, you can reply 'stop' at any time or click the unsubscribe link in the emails. Consent is not a condition of purchase. Msg/data rates may apply. Msg frequency varies. Privacy Policy.

Do not fill in this field:

This site is protected by reCAPTCHA and the Google Privacy Policy and Terms of Service apply.

Hi there! How can we help you?

Contact us using the form below or give us a call.

Send Us A Message:

Do not fill in this field:

This site is protected by reCAPTCHA and the Google Privacy Policy and Terms of Service apply.

Hi there! How can we help you?

Contact us using the form below or give us a call.

Send Us A Message:

Do not fill in this field:

This site is protected by reCAPTCHA and the Google Privacy Policy and Terms of Service apply.

Do not fill in this field:

This site is protected by reCAPTCHA and the Google Privacy Policy and Terms of Service apply.

Do not fill in this field:

This site is protected by reCAPTCHA and the Google Privacy Policy and Terms of Service apply.

Do not fill in this field:

This site is protected by reCAPTCHA and the Google Privacy Policy and Terms of Service apply.

$

Do not fill in this field:

This site is protected by reCAPTCHA and the Google Privacy Policy and Terms of Service apply.