New Listing

Listing Tools

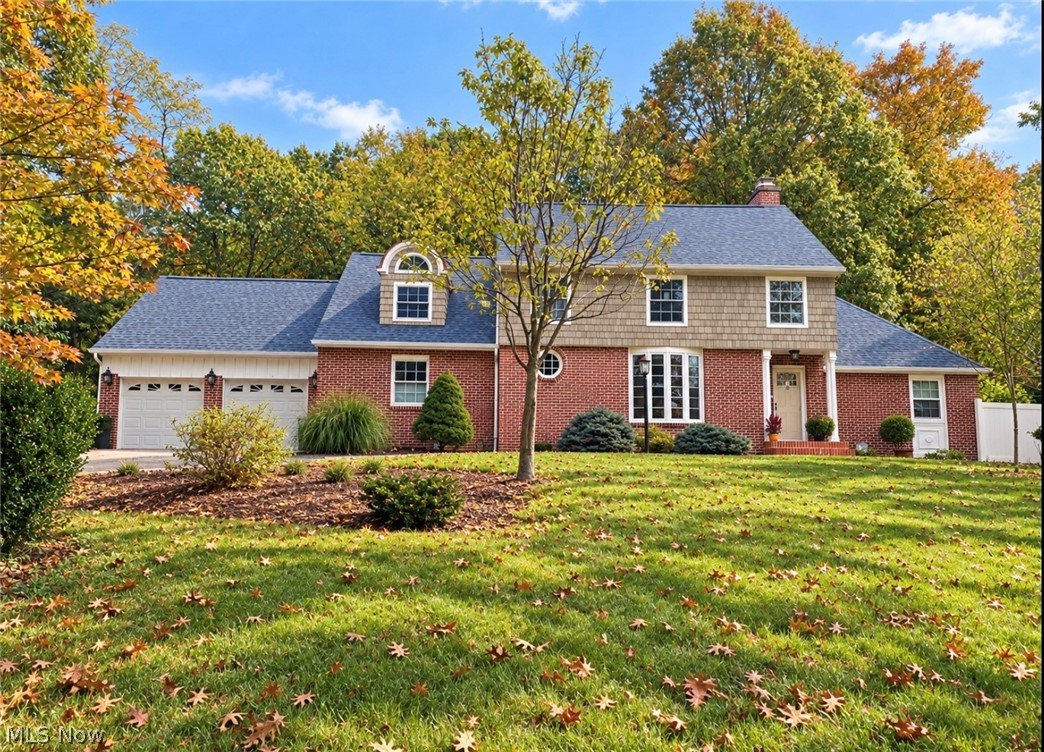
An extraordinary Marietta home where timeless character meets refined country living. Experience the art of living well in this 4-bedroom, 2-bathroom home nestled on a private 1.1 acres. A rare offering of space, privacy and understated luxury, this is more than a home - it's a lifestyle. Thoughtfully designed, the property's sense of presence is unmistakable from the moment you arrive. Rich hardwood floors, beautiful oak woodwork, and classic architectural details create an atmosphere of warmth and sophistication that simply cannot be replicated by newer construction. Just off the foyer, is a library (or office) complete with oak paneling and bay window. Step down into a living room anchored by a gas fireplace that invites you to slow down, gather, and enjoy the home. The formal dining room provides an elegant backdrop for a small, intimate get-together or grand entertaining. A wall of windows enhances your dining experience while viewing your manicured (and fenced) backyard and wooded area. At the heart of the home is a well-appointed eat-in galley kitchen featuring maple cabinetry, granite countertops, stainless appliances, double oven, coffee/drink bar, and an abundance of counter space. Just off the kitchen and dining room is an expansive paver patio which offers an extension of the home and a peaceful retreat. There are two master suites, the first being on the main level with ensuite. The upper level boasts a second master bedroom with two additional bedrooms and bathroom. Downstairs, an unfinished lower level, introduces an entertainment retreat with fireplace, a home gym, a laundry area, and space that allows the next owner to be creative. A coordinating Amish storage building is located just off the backyard offering endless possibilities. Many highlights include a new HVAC System (2021), new roof, gutters and leaf covers (2025), new windows (2026), new refrigerator and dishwasher, to name a few.

Property Details of 814 Colegate Drive

Property Details

Interior Features

Exterior Features

Utilities and Appliances

Community

Other Details

Map Location

Listed by Impact Realty Group,LLC

Based on information submitted to MLS Now as of October 22, 2026 8:29 AM EDT . All data is deemed reliable but is not guaranteed accurate by the MLS. All information should be independently reviewed and verified for accuracy. Listing information is provided exclusively for consumers’ personal, noncommercial use and may not be used for any purpose other than to identify prospective properties consumers may be interested in purchasing.

Hi there! How can we help you?

Contact us using the form below or give us a call.

Send Us A Message:

I agree to receive marketing and customer service calls and text messages from Ken Mills. To opt out, you can reply 'stop' at any time or click the unsubscribe link in the emails. Consent is not a condition of purchase. Msg/data rates may apply. Msg frequency varies. Privacy Policy.

Do not fill in this field:

This site is protected by reCAPTCHA and the Google Privacy Policy and Terms of Service apply.

Hi there! How can we help you?

Contact us using the form below or give us a call.

Send Us A Message:

Do not fill in this field:

This site is protected by reCAPTCHA and the Google Privacy Policy and Terms of Service apply.

Hi there! How can we help you?

Contact us using the form below or give us a call.

Send Us A Message:

Do not fill in this field:

This site is protected by reCAPTCHA and the Google Privacy Policy and Terms of Service apply.

Do not fill in this field:

This site is protected by reCAPTCHA and the Google Privacy Policy and Terms of Service apply.

Do not fill in this field:

This site is protected by reCAPTCHA and the Google Privacy Policy and Terms of Service apply.

Do not fill in this field:

This site is protected by reCAPTCHA and the Google Privacy Policy and Terms of Service apply.

$

Do not fill in this field:

This site is protected by reCAPTCHA and the Google Privacy Policy and Terms of Service apply.