New Listing

Listing Tools

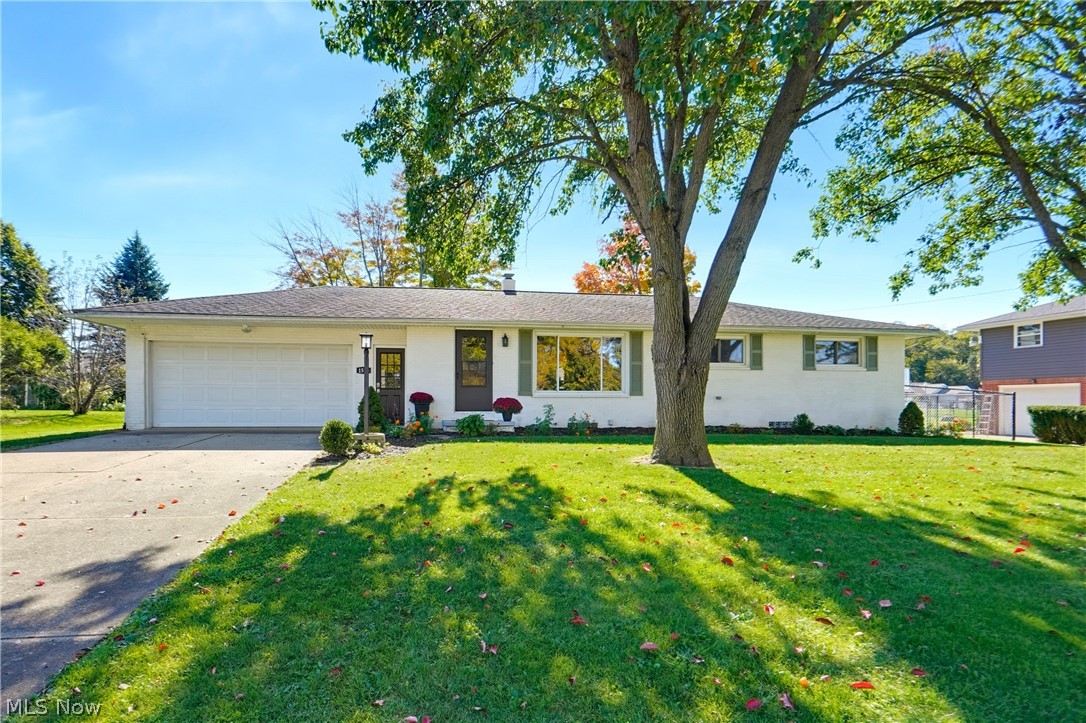
You've found your new home! There are a lot of reasons to fall in love with this Louisville brick ranch. The main living area of the home is easy to maintain at 1196 square feet. Another reason making this an easy-living home is the fact that it's been updated throughout. The cabinets have been refinished and new mascavo stone added to the counters, tile backsplash, LVP flooring, and a new range. The dinette has a timeless built-in curio cabinet plus sliding doors to the deck and the outside. The new flooring runs through the front living room giving it a spacious feel. There are three bedrooms on the main floor all having double closet space PLUS a remodeled full bath with tile floors, modern vanity, and a tub/shower for multiple uses. Head to the basement where you will find a rec room with a fireplace, a full bath, and a bonus room with more closet space. The backyard is ideal! Not only do you have a 16x16 covered deck but also an enclosed patio that's not counted in the size of the home. The .29 acre flat lot is not only level but it's also fenced plus has an oversized 2-car attached garage. Other updates throughout recent years include water heater (2023), HVAC (2017), roof (2015), and more. Immediate possession and perfect timing before the holidays and the falling snow!

Property Details of 1526 Edmar Street

Property Details

Interior Features

Exterior Features

Utilities and Appliances

Community

Other Details

Map Location

Listed by EXP Realty,LLC.

Based on information submitted to MLS Now as of October 23, 2026 7:28 AM EDT . All data is deemed reliable but is not guaranteed accurate by the MLS. All information should be independently reviewed and verified for accuracy. Listing information is provided exclusively for consumers’ personal, noncommercial use and may not be used for any purpose other than to identify prospective properties consumers may be interested in purchasing.

Hi there! How can we help you?

Contact us using the form below or give us a call.

Send Us A Message:

I agree to receive marketing and customer service calls and text messages from Ken Mills. To opt out, you can reply 'stop' at any time or click the unsubscribe link in the emails. Consent is not a condition of purchase. Msg/data rates may apply. Msg frequency varies. Privacy Policy.

Do not fill in this field:

This site is protected by reCAPTCHA and the Google Privacy Policy and Terms of Service apply.

Hi there! How can we help you?

Contact us using the form below or give us a call.

Send Us A Message:

Do not fill in this field:

This site is protected by reCAPTCHA and the Google Privacy Policy and Terms of Service apply.

Hi there! How can we help you?

Contact us using the form below or give us a call.

Send Us A Message:

Do not fill in this field:

This site is protected by reCAPTCHA and the Google Privacy Policy and Terms of Service apply.

Do not fill in this field:

This site is protected by reCAPTCHA and the Google Privacy Policy and Terms of Service apply.

Do not fill in this field:

This site is protected by reCAPTCHA and the Google Privacy Policy and Terms of Service apply.

Do not fill in this field:

This site is protected by reCAPTCHA and the Google Privacy Policy and Terms of Service apply.

$

Do not fill in this field:

This site is protected by reCAPTCHA and the Google Privacy Policy and Terms of Service apply.