New Listing

Listing Tools

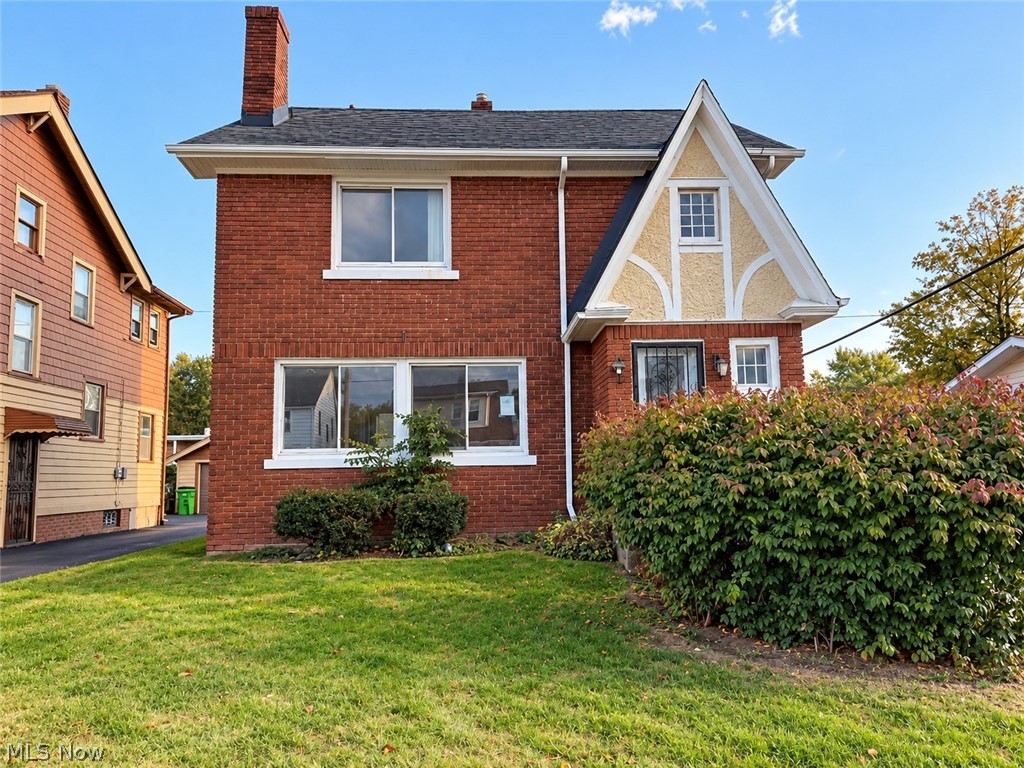
Welcome to 13312 Alvin Avenue, a classic Colonial offering character, space, and exciting potential in Garfield Heights. With approximately 1,548 sqft, four bedrooms, and 1.5 bathrooms, this home provides a versatile layout ready for your vision. Step into the living room, where a brick fireplace and built-in bookcases create a distinctive focal point and offer the perfect foundation for a cozy gathering space. The adjoining dining room features built-in china cabinets and classic trim, bringing timeless character to everyday meals and special occasions alike. The kitchen offers oak cabinetry and room to reimagine the space to suit your style and needs. Upstairs, four bedrooms provide flexibility for restful retreats, guest accommodations, a home office, or creative space. A full basement with an additional half bath adds valuable possibilities for storage, hobbies, a workshop, or future improvements. Outside, enjoy a front porch and a detached two-car garage, with a driveway providing additional parking. Set in an established neighborhood near parks, schools, shopping, and local recreation, this property is an opportunity to bring new ideas to a home with classic architectural details and a practical layout. Whether you're an investor or a buyer eager to personalize a home, imagine the possibilities and make this Colonial your own. Schedule a tour and explore its potential! Photos are digitally enhanced. Being sold AS IS, WHERE IS, Buyer is responsible for all required inspections & certifications (if applicable). All info & property details set forth in this listing, including all utilities & all room dimensions which are approximate, are deemed reliable but not guaranteed & should be independently verified if any person intends to engage in a transaction based upon it. Seller/current owner does not represent and/or guarantee that all property info & details have been provided in this MLS listing.

Property Details of 13312 Alvin Avenue

Property Details

Interior Features

Exterior Features

Utilities and Appliances

Community

Other Details

Map Location

Listed by Ai Brokers LLC

Based on information submitted to MLS Now as of October 23, 2026 7:28 AM EDT . All data is deemed reliable but is not guaranteed accurate by the MLS. All information should be independently reviewed and verified for accuracy. Listing information is provided exclusively for consumers’ personal, noncommercial use and may not be used for any purpose other than to identify prospective properties consumers may be interested in purchasing.

Hi there! How can we help you?

Contact us using the form below or give us a call.

Send Us A Message:

I agree to receive marketing and customer service calls and text messages from Ken Mills. To opt out, you can reply 'stop' at any time or click the unsubscribe link in the emails. Consent is not a condition of purchase. Msg/data rates may apply. Msg frequency varies. Privacy Policy.

Do not fill in this field:

This site is protected by reCAPTCHA and the Google Privacy Policy and Terms of Service apply.

Hi there! How can we help you?

Contact us using the form below or give us a call.

Send Us A Message:

Do not fill in this field:

This site is protected by reCAPTCHA and the Google Privacy Policy and Terms of Service apply.

Hi there! How can we help you?

Contact us using the form below or give us a call.

Send Us A Message:

Do not fill in this field:

This site is protected by reCAPTCHA and the Google Privacy Policy and Terms of Service apply.

Do not fill in this field:

This site is protected by reCAPTCHA and the Google Privacy Policy and Terms of Service apply.

Do not fill in this field:

This site is protected by reCAPTCHA and the Google Privacy Policy and Terms of Service apply.

Do not fill in this field:

This site is protected by reCAPTCHA and the Google Privacy Policy and Terms of Service apply.

$

Do not fill in this field:

This site is protected by reCAPTCHA and the Google Privacy Policy and Terms of Service apply.