Open House

Listing Tools

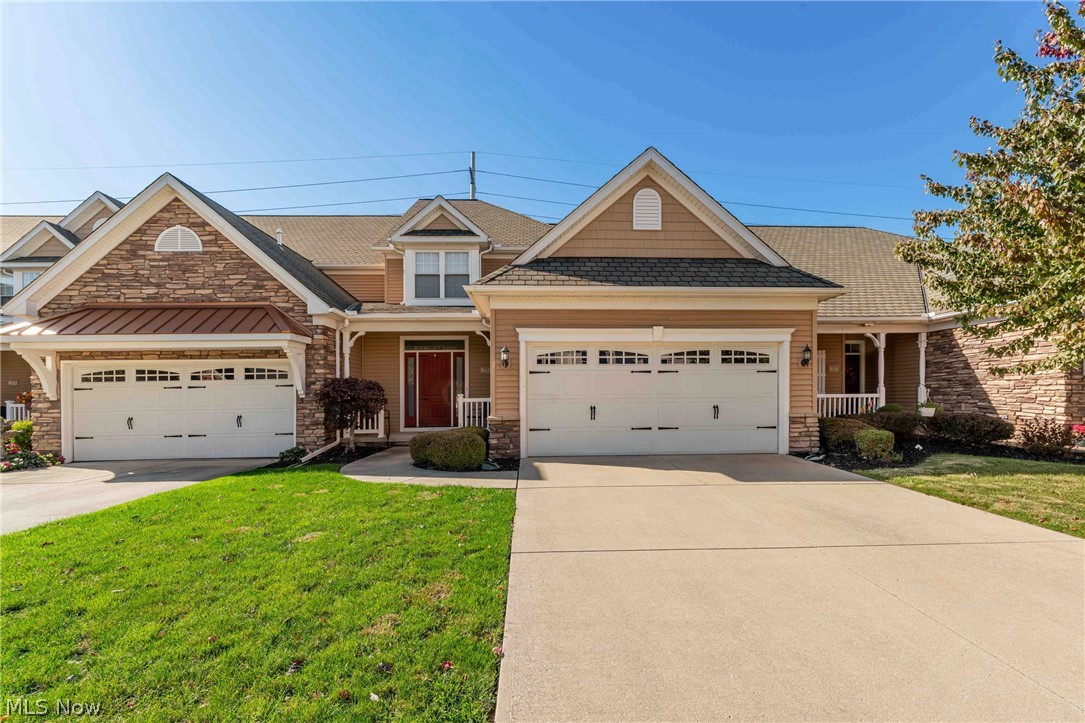
Beautifully maintained, exceptionally clean, and thoughtfully finished, this spacious 3-bedroom, 2.5-bath Willoughby condo offers the perfect blend of comfort, convenience, and low-maintenance living! With 2,514 square feet of living space and a first-floor primary suite, this home delivers the space you want with the ease of main-level living. Although the original shell dates to 2006, the home was completed in 2018, including the roof, mechanicals, and interior finishes. Step inside to discover soaring ceilings, hardwood floors throughout the first floor, and an inviting great room highlighted by a gas fireplace. The well-appointed kitchen features granite countertops, stainless steel appliances, tall white cabinetry, and stylish under-cabinet LED lighting. The first-floor primary suite offers a private retreat with a walk-in closet and adjoining full bath, while convenient first-floor laundry makes everyday living a breeze. Additional highlights include elegant wrought-iron railings, a whole-house humidifier, UV-control window treatment on the first-floor front and rear windows, a new utility room vanity, and built-in garage shelving. Enjoy your morning coffee on the covered front porch or unwind on the rear porch just off the living room. The city Point of Sale requirements are satisfied, offering added peace of mind. The $305 monthly HOA fee covers exterior building maintenance, landscaping, property management, water, sewer, trash removal, and snow removal, so you can spend less time on upkeep and more time enjoying home. Conveniently located near medical facilities, shopping, dining, and major freeway access, this move-in-ready home combines space, thoughtful features, and an easy lifestyle in a desirable Willoughby location. Come see it for yourself!

Property Details of 5118 Shepherds Glen, Unit 59

Property Details

Interior Features

Exterior Features

Utilities and Appliances

Community

Other Details

Map Location

Listed by Keller Williams Greater Metropolitan

Based on information submitted to MLS Now as of October 24, 2026 7:56 AM EDT . All data is deemed reliable but is not guaranteed accurate by the MLS. All information should be independently reviewed and verified for accuracy. Listing information is provided exclusively for consumers’ personal, noncommercial use and may not be used for any purpose other than to identify prospective properties consumers may be interested in purchasing.

Hi there! How can we help you?

Contact us using the form below or give us a call.

Send Us A Message:

I agree to receive marketing and customer service calls and text messages from Ken Mills. To opt out, you can reply 'stop' at any time or click the unsubscribe link in the emails. Consent is not a condition of purchase. Msg/data rates may apply. Msg frequency varies. Privacy Policy.

Do not fill in this field:

This site is protected by reCAPTCHA and the Google Privacy Policy and Terms of Service apply.

Hi there! How can we help you?

Contact us using the form below or give us a call.

Send Us A Message:

Do not fill in this field:

This site is protected by reCAPTCHA and the Google Privacy Policy and Terms of Service apply.

Hi there! How can we help you?

Contact us using the form below or give us a call.

Send Us A Message:

Do not fill in this field:

This site is protected by reCAPTCHA and the Google Privacy Policy and Terms of Service apply.

Do not fill in this field:

This site is protected by reCAPTCHA and the Google Privacy Policy and Terms of Service apply.

Do not fill in this field:

This site is protected by reCAPTCHA and the Google Privacy Policy and Terms of Service apply.

Do not fill in this field:

This site is protected by reCAPTCHA and the Google Privacy Policy and Terms of Service apply.

$

Do not fill in this field:

This site is protected by reCAPTCHA and the Google Privacy Policy and Terms of Service apply.