Open House

Listing Tools

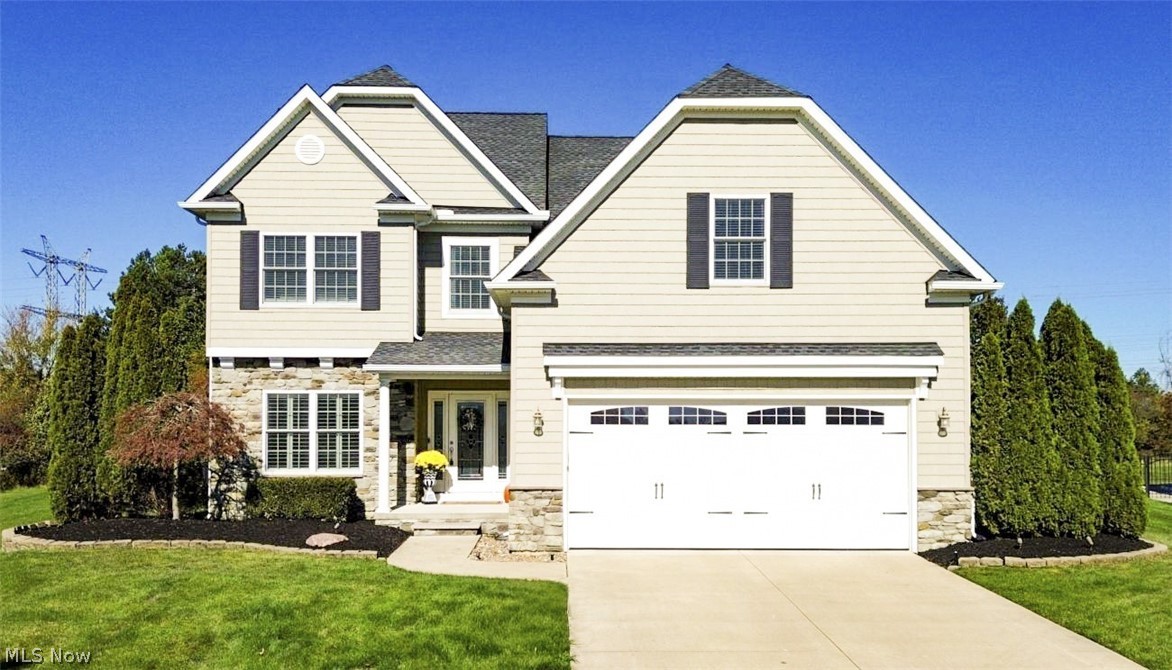
Welcome to 36144 Sophia Lane in North Ridge Pointe where elegant upgrades, spacious living, and exceptional outdoor amenities come together to create this truly inviting home! The first floor showcases the amazing kitchen featuring a stunning redesigned island with gorgeous new countertops, a brand-new sink and faucet, stylish new cabinetry accented by modern hardware, a new dishwasher and a five-burner gas range. Just off the kitchen, the living room features a striking stone fireplace. Be impressed by the newly added plantation shutters throughout the first floor, and the new French doors added to the formal dining room or private home office, and morning room. The morning room offers beautiful views of the in-ground pool complete with lighting and water features. Fresh paint, new crown molding, and stunning designer-inspired pendant lighting elevate the home's polished appeal. Upstairs, you will enjoy a generously sized second-floor hallway offering ample room for a study area, desk or bookshelves. The spacious primary suite offers a stunning en-suite bathroom with heated floors, an oversized tiled shower and expansive vanity. The second floor includes 4 spacious bedrooms with ample closet space, 2 baths and an oversized second-floor laundry room. New carpet throughout the home and dual HVAC provides added comfort. The finished basement features surround sound, abundant storage and a staircase connecting directly to the garage. The impressive 3-car tandem garage offers flexibility for vehicles and recreational equipment. Step outside to a beautifully landscaped, fully fenced backyard designed for relaxation and entertainment. The covered patio and pool provide an exceptional outdoor gathering space. Enjoy tranquil views of the mature, tree-lined backyard, enhanced by a multi-zone sprinkler system that maintains the lush landscaping. Located in a community featuring a neighborhood swimming pool and tennis courts!

Property Details of 36144 Sophia Lane

Property Details

Interior Features

Exterior Features

Utilities and Appliances

Community

Other Details

Map Location

Listed by Coldwell Banker Schmidt Realty

Based on information submitted to MLS Now as of October 24, 2026 8:28 AM EDT . All data is deemed reliable but is not guaranteed accurate by the MLS. All information should be independently reviewed and verified for accuracy. Listing information is provided exclusively for consumers’ personal, noncommercial use and may not be used for any purpose other than to identify prospective properties consumers may be interested in purchasing.

Hi there! How can we help you?

Contact us using the form below or give us a call.

Send Us A Message:

I agree to receive marketing and customer service calls and text messages from Ken Mills. To opt out, you can reply 'stop' at any time or click the unsubscribe link in the emails. Consent is not a condition of purchase. Msg/data rates may apply. Msg frequency varies. Privacy Policy.

Do not fill in this field:

This site is protected by reCAPTCHA and the Google Privacy Policy and Terms of Service apply.

Hi there! How can we help you?

Contact us using the form below or give us a call.

Send Us A Message:

Do not fill in this field:

This site is protected by reCAPTCHA and the Google Privacy Policy and Terms of Service apply.

Hi there! How can we help you?

Contact us using the form below or give us a call.

Send Us A Message:

Do not fill in this field:

This site is protected by reCAPTCHA and the Google Privacy Policy and Terms of Service apply.

Do not fill in this field:

This site is protected by reCAPTCHA and the Google Privacy Policy and Terms of Service apply.

Do not fill in this field:

This site is protected by reCAPTCHA and the Google Privacy Policy and Terms of Service apply.

Do not fill in this field:

This site is protected by reCAPTCHA and the Google Privacy Policy and Terms of Service apply.

$

Do not fill in this field:

This site is protected by reCAPTCHA and the Google Privacy Policy and Terms of Service apply.