Open House

Listing Tools

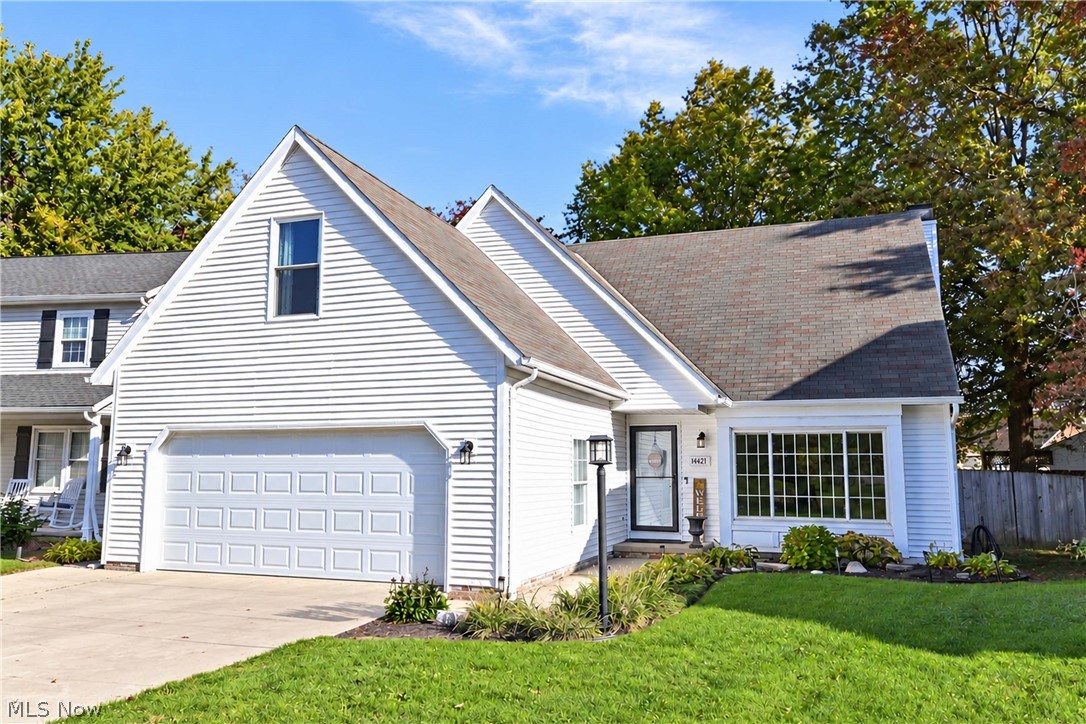
Prepare to be moved! Welcome to 4421 W 11th Street, a two-story Cape Cod offering approximately 2,025 square feet of living space, 3 bedrooms, and 2 full baths. Step inside to the spacious family room, an inviting place to gather and unwind, then continue into the adjoining living room featuring wood flooring and a wood-burning fireplace. The adjoining dining area creates a natural setting for everyday meals and entertaining, with the kitchen just beyond, featuring updated flooring and a newer stove and refrigerator. The main level also includes a convenient full bathroom and a laundry room with direct access to the attached two-car garage. Upstairs, discover three bedrooms, including a generously sized primary bedroom with a unique tandem bedroom offering flexible space for a home office, hobby room, or additional private retreat. An additional bedroom and a full bathroom complete the upper level. The full, unfinished basement offers ample storage and potential for future use. Recent improvements include vinyl siding with waterproof wrap, a newer garage door and operating system, fresh interior paint in select areas, and updated flooring in the kitchen, mudroom, and upstairs bathroom. Outside, enjoy the concrete patio and fenced backyard, with approximately 0.33 acres providing room to relax and enjoy the outdoors. Located on a quiet cul-de-sac with convenient access to I-480, I-77, I-71, and I-90, this home offers an appealing combination of flexible living space and accessibility to Cleveland-area shopping, dining, and entertainment. Come explore the possibilities and make this home your own!

Property Details of 4421 W 11th Street

Property Details

Interior Features

Exterior Features

Utilities and Appliances

Community

Other Details

Map Location

Listed by Keller Williams Citywide

Based on information submitted to MLS Now as of October 30, 2026 6:56 AM EDT . All data is deemed reliable but is not guaranteed accurate by the MLS. All information should be independently reviewed and verified for accuracy. Listing information is provided exclusively for consumers’ personal, noncommercial use and may not be used for any purpose other than to identify prospective properties consumers may be interested in purchasing.

Hi there! How can we help you?

Contact us using the form below or give us a call.

Send Us A Message:

I agree to receive marketing and customer service calls and text messages from Ken Mills. To opt out, you can reply 'stop' at any time or click the unsubscribe link in the emails. Consent is not a condition of purchase. Msg/data rates may apply. Msg frequency varies. Privacy Policy.

Do not fill in this field:

This site is protected by reCAPTCHA and the Google Privacy Policy and Terms of Service apply.

Hi there! How can we help you?

Contact us using the form below or give us a call.

Send Us A Message:

Do not fill in this field:

This site is protected by reCAPTCHA and the Google Privacy Policy and Terms of Service apply.

Hi there! How can we help you?

Contact us using the form below or give us a call.

Send Us A Message:

Do not fill in this field:

This site is protected by reCAPTCHA and the Google Privacy Policy and Terms of Service apply.

Do not fill in this field:

This site is protected by reCAPTCHA and the Google Privacy Policy and Terms of Service apply.

Do not fill in this field:

This site is protected by reCAPTCHA and the Google Privacy Policy and Terms of Service apply.

Do not fill in this field:

This site is protected by reCAPTCHA and the Google Privacy Policy and Terms of Service apply.

$

Do not fill in this field:

This site is protected by reCAPTCHA and the Google Privacy Policy and Terms of Service apply.