New Listing

Listing Tools

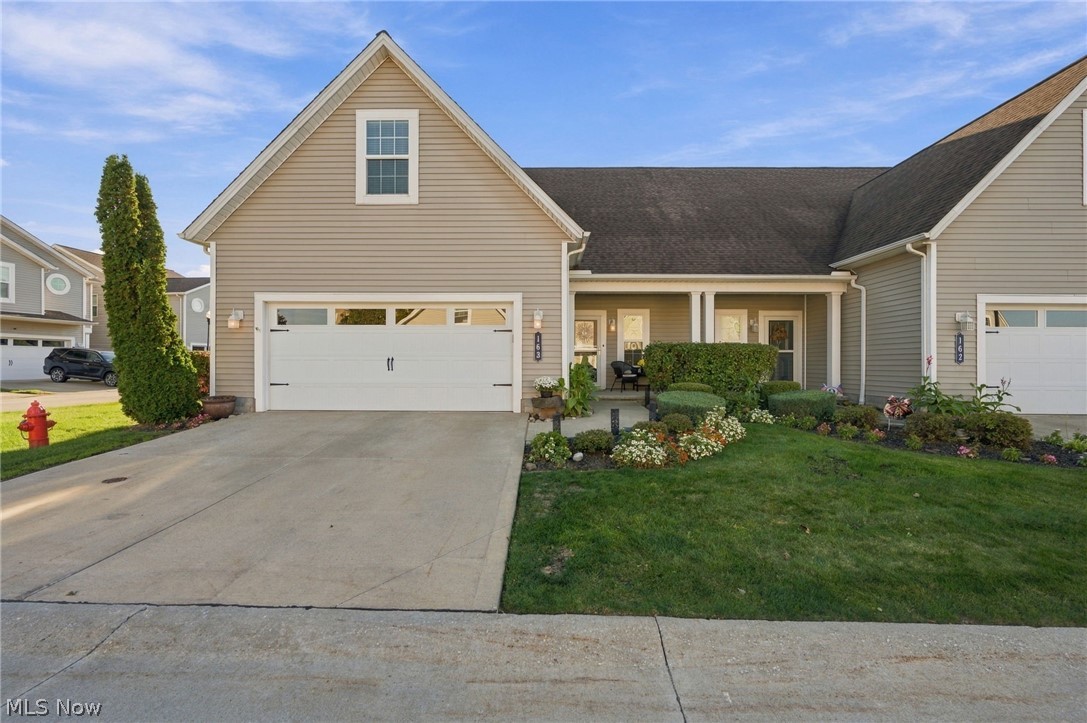
Enjoy resort-style living in The Lake Club at Larimar, a gated community in Willowick offering private Lake Erie access, a scenic walking path & community pool & clubhouse! This spacious, well-maintained Townhome offers over 2,552 sq ft of living space w/ 3 bedrooms, 2.5 baths, 1st-floor primary suite, attached 2-car garage, front porch & private patio. The open-concept design features abundant natural light & an updated eat-in kitchen w/ all stainless steel appliances, granite countertops, tile backsplash, breakfast bar & walk-in pantry. The kitchen opens to a dining area w/ patio access & a spacious living room anchored by a gas fireplace. The 1st-floor primary suite features a walk-in closet & en-suite bath w/ double vanity & Roman shower w/ tile surround. A convenient 1st-floor laundry room completes the main level. A spacious 2nd-floor family room w/ wet bar offers additional living & entertaining space, along w/ a large adjoining storage/utility room. The 2nd floor also includes 2 bedrooms & a versatile bonus room accessed thru one of the bedrooms, ideal for a 4th bedroom, home office, or exercise room. The monthly maintenance fee includes water, sewer, trash, landscaping & snow removal. Community amenities also include a lakeside gathering area w/ firepit, perfect for enjoying the scenic waterfront setting. RECENT UPDATES: Replaced refrigerator, stove, dishwasher (2021), microwave (2025), washer/dryer (2020), refaced kitchen cabinets & installed tile backsplash & undercabinet lighting (2022), expanded patio & installed cedar fence (2023), installed garbage disposal (2022), replaced kitchen & bath faucets & fixtures (2023), installed garage ceiling rack/storage (2024), replaced carpet throughout (2021), light fixtures & fans (2025), and more! INCLUDED are ALL kitchen appliances, washer/dryer, kitchen TV & mount, office TV mount. Conveniently located near OH-2, I-90, I-271, shopping, restaurants, and other local attractions.

Property Details of 163 Larimar Drive

Property Details

Interior Features

Utilities and Appliances

Community

Other Details

Map Location

Listed by Engel & Völkers Distinct

Based on information submitted to MLS Now as of October 31, 2026 5:56 AM EDT . All data is deemed reliable but is not guaranteed accurate by the MLS. All information should be independently reviewed and verified for accuracy. Listing information is provided exclusively for consumers’ personal, noncommercial use and may not be used for any purpose other than to identify prospective properties consumers may be interested in purchasing.

Hi there! How can we help you?

Contact us using the form below or give us a call.

Send Us A Message:

I agree to receive marketing and customer service calls and text messages from Ken Mills. To opt out, you can reply 'stop' at any time or click the unsubscribe link in the emails. Consent is not a condition of purchase. Msg/data rates may apply. Msg frequency varies. Privacy Policy.

Do not fill in this field:

This site is protected by reCAPTCHA and the Google Privacy Policy and Terms of Service apply.

Hi there! How can we help you?

Contact us using the form below or give us a call.

Send Us A Message:

Do not fill in this field:

This site is protected by reCAPTCHA and the Google Privacy Policy and Terms of Service apply.

Hi there! How can we help you?

Contact us using the form below or give us a call.

Send Us A Message:

Do not fill in this field:

This site is protected by reCAPTCHA and the Google Privacy Policy and Terms of Service apply.

Do not fill in this field:

This site is protected by reCAPTCHA and the Google Privacy Policy and Terms of Service apply.

Do not fill in this field:

This site is protected by reCAPTCHA and the Google Privacy Policy and Terms of Service apply.

Do not fill in this field:

This site is protected by reCAPTCHA and the Google Privacy Policy and Terms of Service apply.

$

Do not fill in this field:

This site is protected by reCAPTCHA and the Google Privacy Policy and Terms of Service apply.