Open House

Listing Tools

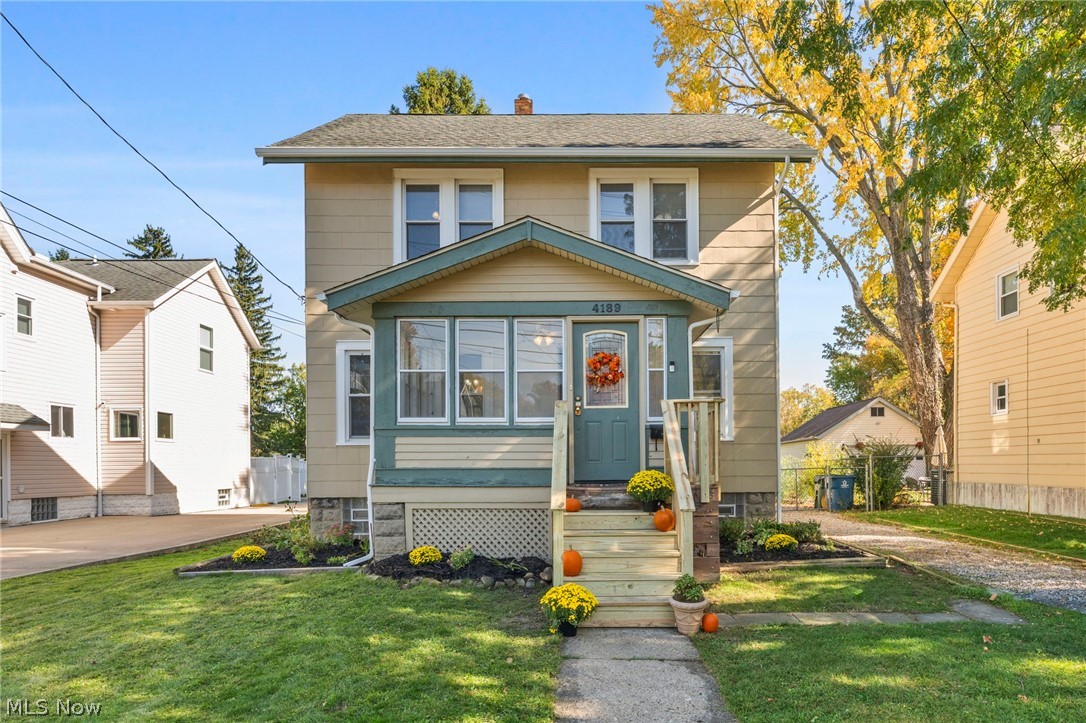
Welcome to 4189 W 204th St! This charming home, nestled in the heart of Fairview Park, sits on a third-acre lot and welcomes you with a beautifully landscaped front yard and a covered front porch, the perfect spot to relax and enjoy your morning coffee. Step inside to a welcoming living room featuring beautiful LVT flooring, a striking accent wall that adds a touch of modern character, and a large window that fills the space with natural light. The open flow into the dining room creates a comfortable setting for everyday living and entertaining. The kitchen makes a statement with rich, dark cabinetry, decorative glass-front accents, and plenty of counter space. Thoughtful details, including built-in wine storage, open shelving, and a cozy breakfast bar overlooking the backyard, add both charm and functionality. Stainless steel appliances complete this stylish and practical space. Head upstairs, where a lovely hallway with original built-ins leads to three spacious bedrooms, each filled with natural light. The beautifully updated bathroom showcases distinctive black-and-white patterned walls, elegant gold fixtures, and a blend of modern style and classic details. Additional features include a stylish vessel sink, white cabinetry, and a glass-enclosed walk-in shower. The lower level offers added convenience with a second full bathroom featuring a walk-in shower, along with laundry and storage space. Outside, enjoy the large fenced-in backyard with plenty of room for gardening, hosting summer cookouts, or simply unwinding at the end of the day. A detached one-car garage completes the package. Recent updates include new front stairs, gutters, downspout, and kitchen sink (2026); new oven and microwave (2025); hot water tank (2024); upstairs bathroom remodel and new first-floor vinyl flooring (2023); and new refrigerator and dishwasher (2022). Don't miss the opportunity to make this wonderful Fairview Park home your own!

Property Details of 4189 W 204th Street

Property Details

Interior Features

Exterior Features

Utilities and Appliances

Community

Other Details

Map Location

Listed by EXP Realty,LLC.

Based on information submitted to MLS Now as of October 30, 2026 6:56 AM EDT . All data is deemed reliable but is not guaranteed accurate by the MLS. All information should be independently reviewed and verified for accuracy. Listing information is provided exclusively for consumers’ personal, noncommercial use and may not be used for any purpose other than to identify prospective properties consumers may be interested in purchasing.

Hi there! How can we help you?

Contact us using the form below or give us a call.

Send Us A Message:

I agree to receive marketing and customer service calls and text messages from Ken Mills. To opt out, you can reply 'stop' at any time or click the unsubscribe link in the emails. Consent is not a condition of purchase. Msg/data rates may apply. Msg frequency varies. Privacy Policy.

Do not fill in this field:

This site is protected by reCAPTCHA and the Google Privacy Policy and Terms of Service apply.

Hi there! How can we help you?

Contact us using the form below or give us a call.

Send Us A Message:

Do not fill in this field:

This site is protected by reCAPTCHA and the Google Privacy Policy and Terms of Service apply.

Hi there! How can we help you?

Contact us using the form below or give us a call.

Send Us A Message:

Do not fill in this field:

This site is protected by reCAPTCHA and the Google Privacy Policy and Terms of Service apply.

Do not fill in this field:

This site is protected by reCAPTCHA and the Google Privacy Policy and Terms of Service apply.

Do not fill in this field:

This site is protected by reCAPTCHA and the Google Privacy Policy and Terms of Service apply.

Do not fill in this field:

This site is protected by reCAPTCHA and the Google Privacy Policy and Terms of Service apply.

$

Do not fill in this field:

This site is protected by reCAPTCHA and the Google Privacy Policy and Terms of Service apply.