Open House

Listing Tools

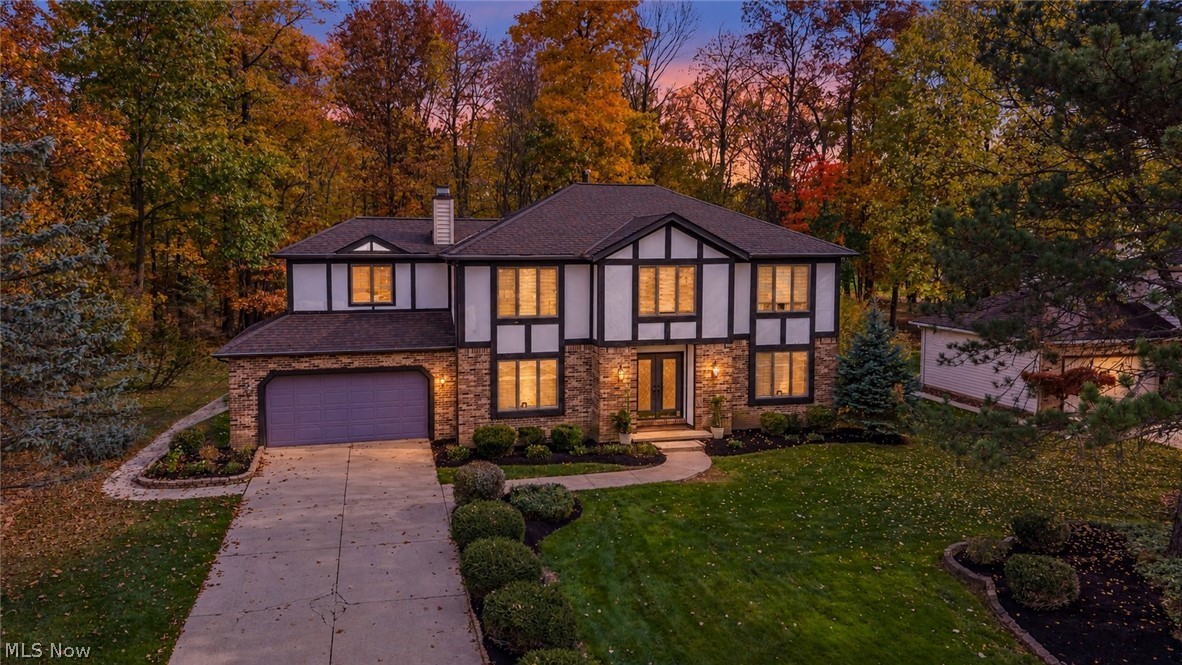
Distinctive architecture, an elegant kitchen, and a picturesque wooded setting welcome you to 8411 North Bluff Drive. Positioned at the end of a dead end street with no neighboring home on one side, this Tudor style colonial offers over 2,800 square feet of above grade living space on just over half an acre in the desirable Brecksville Broadview Heights School District. Held by the same family since its construction in 1987, this home is ready to welcome its next chapter. The brick exterior, decorative timber accents, and established landscaping create a memorable first impression. Inside, the beautifully appointed kitchen features white cabinetry with crown molding, contrasting dark hardware, stainless steel appliances, and expansive counters. A coordinating range hood and recessed lighting complete the polished space, while views of the wooded backyard bring the setting indoors. A substantial brick fireplace with a classic white mantel anchors the inviting family room, providing a warm backdrop for quiet evenings and gatherings alike. Four bedrooms include a primary suite with a private full bathroom, complemented by an additional full bathroom and a half bath. The finished basement extends the living space with room for recreation, entertaining, or a home gym. Enjoy summer days by the inground pool and peaceful evenings surrounded by mature trees. A beautifully crafted shed, built in 2019, features a covered front porch, exposed timber detailing, and charming windows that make it a standout addition to the grounds. An attached 2 car garage completes this compelling combination of character, space, and setting. Schedule your private tour to experience it for yourself.

Property Details of 8411 N Bluff Drive

Property Details

Interior Features

Exterior Features

Utilities and Appliances

Community

Other Details

Map Location

Listed by RE/MAX Above & Beyond

Based on information submitted to MLS Now as of October 30, 2026 6:56 AM EDT . All data is deemed reliable but is not guaranteed accurate by the MLS. All information should be independently reviewed and verified for accuracy. Listing information is provided exclusively for consumers’ personal, noncommercial use and may not be used for any purpose other than to identify prospective properties consumers may be interested in purchasing.

Hi there! How can we help you?

Contact us using the form below or give us a call.

Send Us A Message:

I agree to receive marketing and customer service calls and text messages from Ken Mills. To opt out, you can reply 'stop' at any time or click the unsubscribe link in the emails. Consent is not a condition of purchase. Msg/data rates may apply. Msg frequency varies. Privacy Policy.

Do not fill in this field:

This site is protected by reCAPTCHA and the Google Privacy Policy and Terms of Service apply.

Hi there! How can we help you?

Contact us using the form below or give us a call.

Send Us A Message:

Do not fill in this field:

This site is protected by reCAPTCHA and the Google Privacy Policy and Terms of Service apply.

Hi there! How can we help you?

Contact us using the form below or give us a call.

Send Us A Message:

Do not fill in this field:

This site is protected by reCAPTCHA and the Google Privacy Policy and Terms of Service apply.

Do not fill in this field:

This site is protected by reCAPTCHA and the Google Privacy Policy and Terms of Service apply.

Do not fill in this field:

This site is protected by reCAPTCHA and the Google Privacy Policy and Terms of Service apply.

Do not fill in this field:

This site is protected by reCAPTCHA and the Google Privacy Policy and Terms of Service apply.

$

Do not fill in this field:

This site is protected by reCAPTCHA and the Google Privacy Policy and Terms of Service apply.