New Listing

Listing Tools

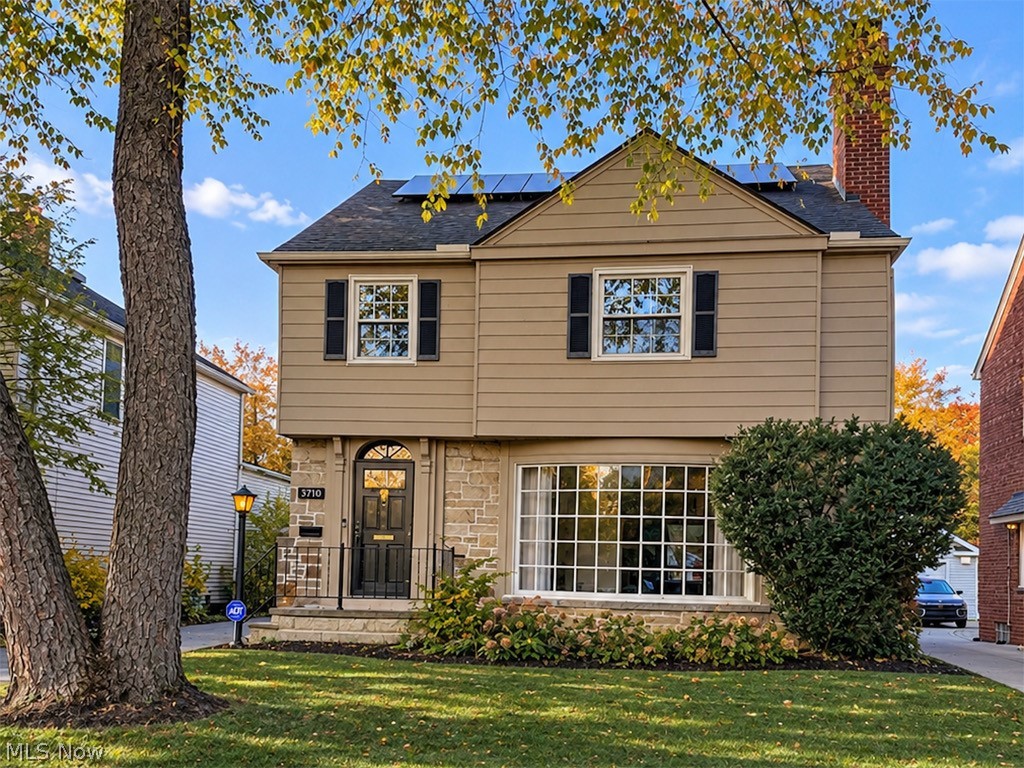
Beautifully updated and meticulously maintained, this exceptional Shaker Heights home offers the perfect combination of timeless character, generous living spaces, and modern conveniences. Situated on a quiet, tree-lined street with the neighborhood elementary school right around the corner, this home is truly turnkey, with virtually every detail thoughtfully updated. A welcoming foyer opens to an expansive living room featuring custom built-in shelving and a fireplace, flowing seamlessly into a formal dining room with additional built-ins. Just beyond, a spacious family room provides another wonderful gathering space. The beautifully renovated kitchen features updated cabinetry, appliances, lighting, electrical, and windows, with an inviting open-concept dining area ideal for everyday living and entertaining. A convenient first-floor powder room completes the main level. The second floor features three bedrooms, including a spacious primary suite with custom built-ins and a private full bathroom. Two additional bedrooms share a beautifully updated hallway bathroom. The finished third floor offers a private fourth bedroom and an additional full bathroom with a walk-in shower, providing excellent flexibility for guests, family, or a private home office. The finished lower level adds even more living space, featuring a second fireplace with a mantle perfect for mounting a flat-screen television, along with a generous laundry area and additional space ideal for a home gym, recreation area, or storage. Additional highlights include a two-car garage, backyard storage shed, solar panels, and extensive interior updates throughout. With four bedrooms, three full bathrooms, and a first-floor half bath, this immaculate home offers exceptional space, comfort, and convenience. A rare opportunity to enjoy a beautifully finished home in one of Shaker Heights' desirable neighborhood settings. Simply move in and enjoy!

Property Details of 3710 Strandhill Road

Property Details

Interior Features

Exterior Features

Utilities and Appliances

Community

Other Details

Map Location

Listed by Berkshire Hathaway HomeServices Professional Realty

Based on information submitted to MLS Now as of November 3, 2026 1:00 PM EST . All data is deemed reliable but is not guaranteed accurate by the MLS. All information should be independently reviewed and verified for accuracy. Listing information is provided exclusively for consumers’ personal, noncommercial use and may not be used for any purpose other than to identify prospective properties consumers may be interested in purchasing.

Hi there! How can we help you?

Contact us using the form below or give us a call.

Send Us A Message:

I agree to receive marketing and customer service calls and text messages from Ken Mills. To opt out, you can reply 'stop' at any time or click the unsubscribe link in the emails. Consent is not a condition of purchase. Msg/data rates may apply. Msg frequency varies. Privacy Policy.

Do not fill in this field:

This site is protected by reCAPTCHA and the Google Privacy Policy and Terms of Service apply.

Hi there! How can we help you?

Contact us using the form below or give us a call.

Send Us A Message:

Do not fill in this field:

This site is protected by reCAPTCHA and the Google Privacy Policy and Terms of Service apply.

Hi there! How can we help you?

Contact us using the form below or give us a call.

Send Us A Message:

Do not fill in this field:

This site is protected by reCAPTCHA and the Google Privacy Policy and Terms of Service apply.

Do not fill in this field:

This site is protected by reCAPTCHA and the Google Privacy Policy and Terms of Service apply.

Do not fill in this field:

This site is protected by reCAPTCHA and the Google Privacy Policy and Terms of Service apply.

Do not fill in this field:

This site is protected by reCAPTCHA and the Google Privacy Policy and Terms of Service apply.

$

Do not fill in this field:

This site is protected by reCAPTCHA and the Google Privacy Policy and Terms of Service apply.