New Listing

Listing Tools

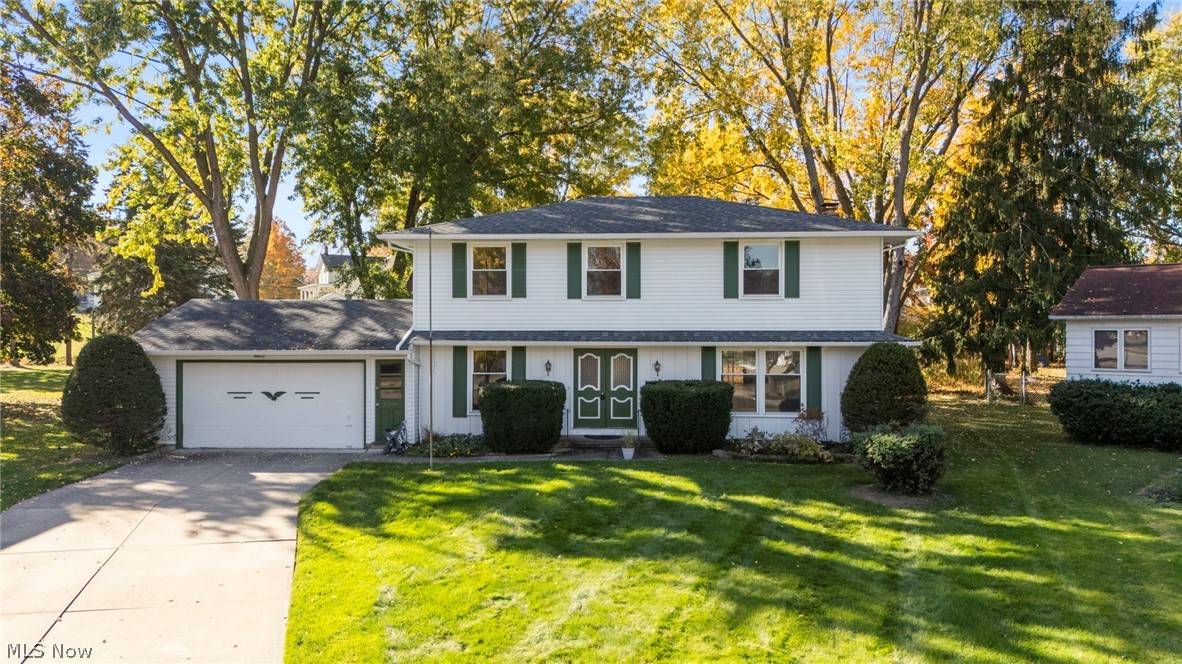
Welcome to 30030 Rickey Lane! Nestled on a quiet cul-de-sac, this charming colonial-style home offers classic curb appeal, beautifully maintained landscaping, and a wonderful setting surrounded by mature trees. Inside, you'll find a traditional layout with comfortable living spaces, an abundance of natural light, and plenty of opportunity to make it your own. The spacious living room features a large window that fills the space with natural light and flows seamlessly into the adjoining family room, complete with a wood-burning fireplace and sliding glass doors leading to the backyard. The formal dining room provides the perfect setting for hosting family dinners and entertaining guests. The bright and inviting eat-in kitchen features ample cabinetry, generous counter space, and a large window overlooking the expansive backyard. An open pass-through connects the kitchen to the family room, creating an easy flow between the spaces. Upstairs, the spacious owner's suite features a beautifully updated private bathroom with a modern vanity, sleek countertop, and walk-in shower with an elegant tile surround and glass sliding doors. Three additional bedrooms and a full bathroom complete the second floor. The lower level offers a laundry area and additional storage space. Step outside and enjoy the expansive, park-like backyard, surrounded by mature trees and offering plenty of room to relax, entertain, garden, or enjoy outdoor activities. A covered patio provides a wonderful spot for outdoor gatherings, while the storage shed offers convenient space for lawn and garden equipment. An attached two-car garage adds to the home's convenience. Recent updates include a primary bathroom remodel (2024) and new gutters (2025). With its desirable cul-de-sac location, classic charm, comfortable layout, and beautiful outdoor setting, this home offers a wonderful place to settle in and enjoy! Call us today to schedule time to see it!

Property Details of 30030 Rickey Lane

Property Details

Interior Features

Exterior Features

Utilities and Appliances

Community

Other Details

Map Location

Listed by EXP Realty,LLC.

Based on information submitted to MLS Now as of October 31, 2026 5:56 AM EDT . All data is deemed reliable but is not guaranteed accurate by the MLS. All information should be independently reviewed and verified for accuracy. Listing information is provided exclusively for consumers’ personal, noncommercial use and may not be used for any purpose other than to identify prospective properties consumers may be interested in purchasing.

Hi there! How can we help you?

Contact us using the form below or give us a call.

Send Us A Message:

I agree to receive marketing and customer service calls and text messages from Ken Mills. To opt out, you can reply 'stop' at any time or click the unsubscribe link in the emails. Consent is not a condition of purchase. Msg/data rates may apply. Msg frequency varies. Privacy Policy.

Do not fill in this field:

This site is protected by reCAPTCHA and the Google Privacy Policy and Terms of Service apply.

Hi there! How can we help you?

Contact us using the form below or give us a call.

Send Us A Message:

Do not fill in this field:

This site is protected by reCAPTCHA and the Google Privacy Policy and Terms of Service apply.

Hi there! How can we help you?

Contact us using the form below or give us a call.

Send Us A Message:

Do not fill in this field:

This site is protected by reCAPTCHA and the Google Privacy Policy and Terms of Service apply.

Do not fill in this field:

This site is protected by reCAPTCHA and the Google Privacy Policy and Terms of Service apply.

Do not fill in this field:

This site is protected by reCAPTCHA and the Google Privacy Policy and Terms of Service apply.

Do not fill in this field:

This site is protected by reCAPTCHA and the Google Privacy Policy and Terms of Service apply.

$

Do not fill in this field:

This site is protected by reCAPTCHA and the Google Privacy Policy and Terms of Service apply.