New Listing

Listing Tools

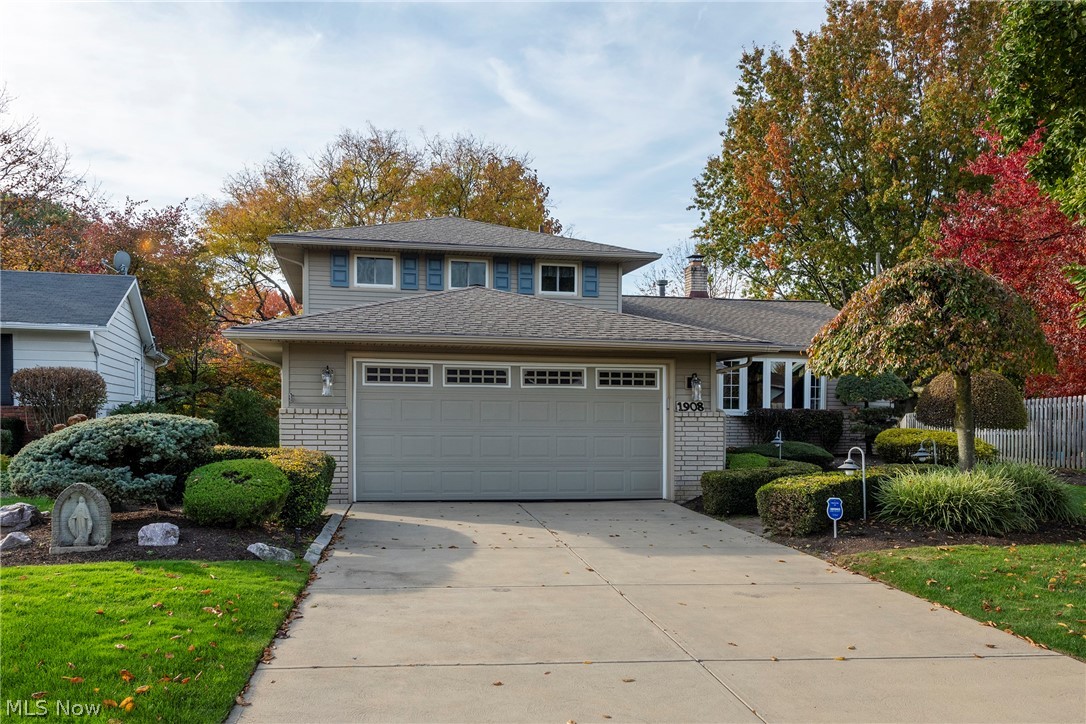
Welcome to 1908 Adena Lane, nestled on a quiet cul-de-sac in Mayfield Heights! This custom 4-bedroom, 2½-bath split-level offers unique features throughout, including handcrafted interior lighting by Glass Asylum in Chagrin Falls. The welcoming foyer features ceramic tile that continues upstairs and into the kitchen. Elegant Finelli railings add another custom touch. Just off the foyer is a bedroom currently used as a sitting room and a convenient half bath. The expanded kitchen features KraftMaid cabinetry, an island with breakfast bar, built-in appliances, updated fixtures, and a see-through gas fireplace shared with the living room. The eating area showcases a beautiful arched window and access to an expansive deck with gazebo and exterior lighting. The open living and dining rooms feature custom lighting, while the spacious family room offers custom cabinetry, a wet bar, recessed LED lighting, and sliding doors to an inviting enclosed sunroom--perfect for relaxing or entertaining. Upstairs, the primary suite features mirrored closets with built-ins and a private bath with walk-in shower and custom cabinetry. Two additional bedrooms and a full bath complete the upper level. The basement offers a dedicated office or potential recreation room, laundry, utility space, and abundant storage. Beautifully landscaped grounds, mature trees, and exterior lighting enhance the property's curb appeal. Additional features include a meticulously maintained deck, newer concrete driveway and stamped sidewalk, furnace and A/C (approx 2 years old), whole-house surge protector, sprinkler system, ADT security, and intercom. Lovingly maintained by its longtime owners, this exceptional home is conveniently located near shopping, parks, highways, restaurants, and medical facilities. A truly special opportunity in Mayfield Heights--schedule your showing today!

Property Details of 1908 Adena Lane

Property Details

Interior Features

Exterior Features

Utilities and Appliances

Community

Other Details

Map Location

Listed by Russell Real Estate Services

Based on information submitted to MLS Now as of October 31, 2026 5:56 AM EDT . All data is deemed reliable but is not guaranteed accurate by the MLS. All information should be independently reviewed and verified for accuracy. Listing information is provided exclusively for consumers’ personal, noncommercial use and may not be used for any purpose other than to identify prospective properties consumers may be interested in purchasing.

Hi there! How can we help you?

Contact us using the form below or give us a call.

Send Us A Message:

I agree to receive marketing and customer service calls and text messages from Ken Mills. To opt out, you can reply 'stop' at any time or click the unsubscribe link in the emails. Consent is not a condition of purchase. Msg/data rates may apply. Msg frequency varies. Privacy Policy.

Do not fill in this field:

This site is protected by reCAPTCHA and the Google Privacy Policy and Terms of Service apply.

Hi there! How can we help you?

Contact us using the form below or give us a call.

Send Us A Message:

Do not fill in this field:

This site is protected by reCAPTCHA and the Google Privacy Policy and Terms of Service apply.

Hi there! How can we help you?

Contact us using the form below or give us a call.

Send Us A Message:

Do not fill in this field:

This site is protected by reCAPTCHA and the Google Privacy Policy and Terms of Service apply.

Do not fill in this field:

This site is protected by reCAPTCHA and the Google Privacy Policy and Terms of Service apply.

Do not fill in this field:

This site is protected by reCAPTCHA and the Google Privacy Policy and Terms of Service apply.

Do not fill in this field:

This site is protected by reCAPTCHA and the Google Privacy Policy and Terms of Service apply.

$

Do not fill in this field:

This site is protected by reCAPTCHA and the Google Privacy Policy and Terms of Service apply.