New Listing

Listing Tools

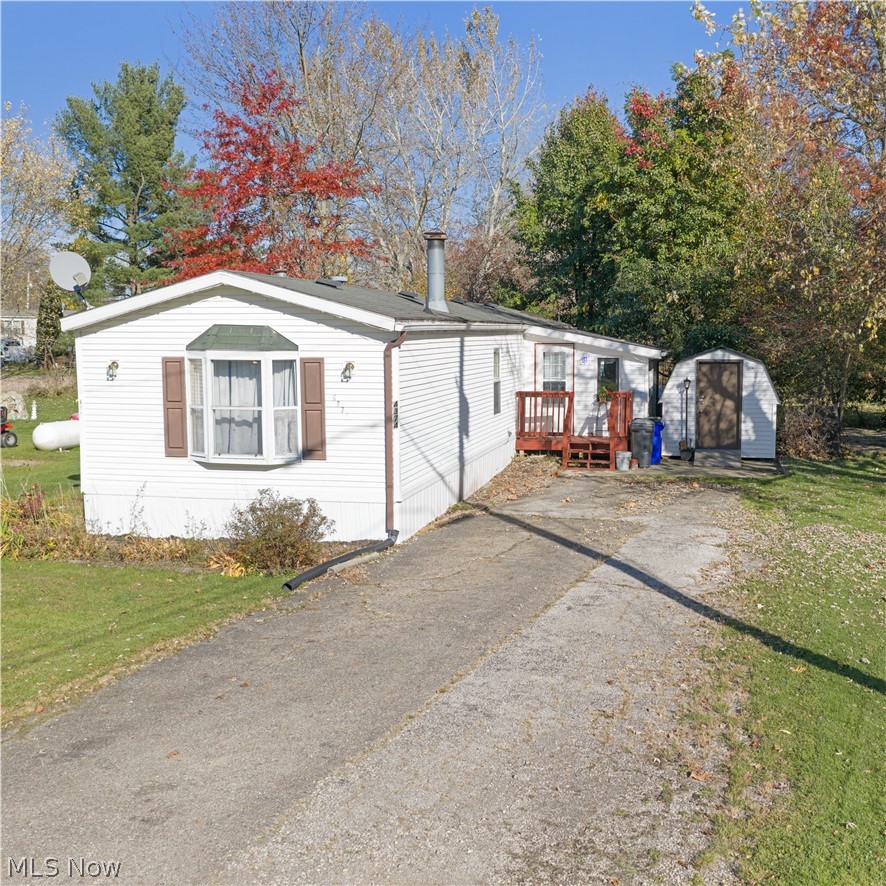
Welcome home to this charming 2-bedroom, 2-bath home nestled on a quiet cul-de-sac in Valley Hills Mobile Home Park, located in the Rootstown Local School District! With a private backyard surrounded by peaceful wooded views, this home offers the perfect combination of comfort, charm, and relaxation! Step inside and you'll immediately appreciate a wonderful screened-in porch providing the perfect spot to enjoy your morning coffee, unwind with a good book, or simply sit back and enjoy the peaceful surroundings! Inside is the inviting open-concept layout, where the spacious living room features a cozy wood-burning fireplace and new carpet (2025). The kitchen is truly the heart of the home, offering an abundance of cabinet space, a center island, and an open dining area that makes everyday living and entertaining a breeze. The thoughtfully designed floor plan offers bedrooms on opposite ends of the home, providing added privacy. The spacious primary suite features new carpet (2025), a walk-in closet and its own private bathroom complete with a large soaking tub and separate shower stall. On the opposite end, you'll find the second bedroom and guest bathroom, which received a new vanity and faucet in 2025. A convenient laundry area adds to the home's functionality. Step outside onto the back deck, where you'll find a large gravel area perfect for setting up your outdoor furniture, grilling, or entertaining your family and friends. With woods behind the home and no immediate rear neighbors, the backyard offers a wonderful sense of privacy! A detached storage shed provides additional space for your outdoor essentials. The seller has taken care of several improvements, including new skirting and heat tape under the home in 2026, new carpet in the living room and primary bedroom in 2025, and a new side entry door in 2025. To make moving even easier, the stove (2024), refrigerator, dishwasher, microwave (2024), washer, and dryer all convey with the home!

Property Details of 4374 Farmette Drive

Property Details

Interior Features

Utilities and Appliances

Community

Other Details

Map Location

Listed by Coldwell Banker Schmidt Realty

Based on information submitted to MLS Now as of November 2, 2026 6:56 AM EST . All data is deemed reliable but is not guaranteed accurate by the MLS. All information should be independently reviewed and verified for accuracy. Listing information is provided exclusively for consumers’ personal, noncommercial use and may not be used for any purpose other than to identify prospective properties consumers may be interested in purchasing.

Hi there! How can we help you?

Contact us using the form below or give us a call.

Send Us A Message:

I agree to receive marketing and customer service calls and text messages from Ken Mills. To opt out, you can reply 'stop' at any time or click the unsubscribe link in the emails. Consent is not a condition of purchase. Msg/data rates may apply. Msg frequency varies. Privacy Policy.

Do not fill in this field:

This site is protected by reCAPTCHA and the Google Privacy Policy and Terms of Service apply.

Hi there! How can we help you?

Contact us using the form below or give us a call.

Send Us A Message:

Do not fill in this field:

This site is protected by reCAPTCHA and the Google Privacy Policy and Terms of Service apply.

Hi there! How can we help you?

Contact us using the form below or give us a call.

Send Us A Message:

Do not fill in this field:

This site is protected by reCAPTCHA and the Google Privacy Policy and Terms of Service apply.

Do not fill in this field:

This site is protected by reCAPTCHA and the Google Privacy Policy and Terms of Service apply.

Do not fill in this field:

This site is protected by reCAPTCHA and the Google Privacy Policy and Terms of Service apply.

Do not fill in this field:

This site is protected by reCAPTCHA and the Google Privacy Policy and Terms of Service apply.

$

Do not fill in this field:

This site is protected by reCAPTCHA and the Google Privacy Policy and Terms of Service apply.