Open House

Listing Tools

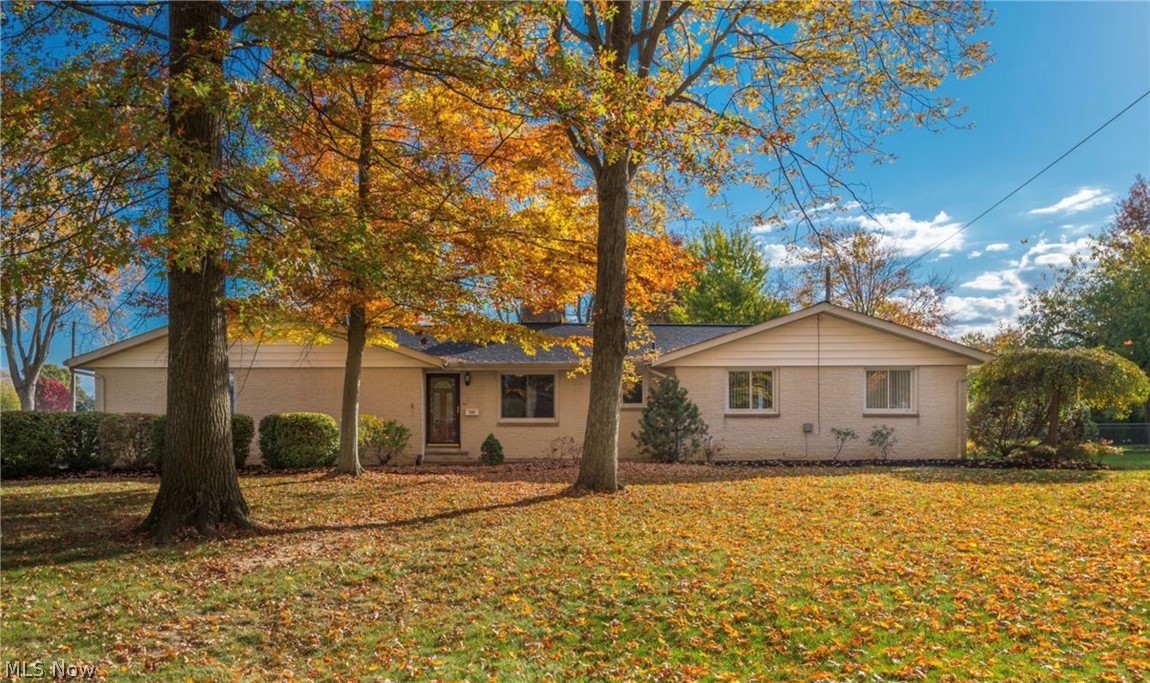
Set on a tranquil dead-end street, this all-brick home offers exceptional structural integrity, top-tier mechanical upgrades, a private, picturesque setting, and a great floor plan. The property features a beautiful lot with a fully fenced backyard, providing a quiet sanctuary ready for your personal design vision and cosmetic updates. Inside, the main level offers over 2,000 square feet of comfortable living space with 4 bedrooms and 3.5 bathrooms. A wood-burning fireplace sets a cozy tone for the spacious living room, which leads out to an all-season room overlooking the back lawn. The thoughtfully laid-out kitchen offers great views of the front yard and includes an eat-in area large enough for a six-person table. The intelligent floor plan features a primary suite tucked away on one end of the house for complete privacy with a large en suite and walk in closet, while the remaining three bedrooms occupy the opposite wing-including one with its own en-suite bath, making it an ideal setup for guests or extended family. Additionally, the garage entrance faces the rear of the property, complemented by a large driveway with ample space for turning around and guest parking. Mechanical updates provide true peace of mind, allowing you to focus entirely on personalizing the finishes. The home features a brand-new 2026 roof, a furnace, central air conditioner, and hot water heater that are all under ten years old, as well as an updated electrical panel and windows installed within the last 10 to 15 years. Furthermore, the basement has been professionally waterproofed and is serviced by two sump pumps, ensuring dry, worry-free space for storage. Lots of room for future living expansion! Are you ready to build quick equity in a peaceful neighborhood, then this all-brick gem on Forest Street is waiting for you! Schedule your private tour today!

Property Details of 239 Forest Street

Property Details

Interior Features

Exterior Features

Utilities and Appliances

Community

Other Details

Map Location

Listed by Keller Williams Citywide

Based on information submitted to MLS Now as of October 31, 2026 6:26 AM EDT . All data is deemed reliable but is not guaranteed accurate by the MLS. All information should be independently reviewed and verified for accuracy. Listing information is provided exclusively for consumers’ personal, noncommercial use and may not be used for any purpose other than to identify prospective properties consumers may be interested in purchasing.

Hi there! How can we help you?

Contact us using the form below or give us a call.

Send Us A Message:

I agree to receive marketing and customer service calls and text messages from Ken Mills. To opt out, you can reply 'stop' at any time or click the unsubscribe link in the emails. Consent is not a condition of purchase. Msg/data rates may apply. Msg frequency varies. Privacy Policy.

Do not fill in this field:

This site is protected by reCAPTCHA and the Google Privacy Policy and Terms of Service apply.

Hi there! How can we help you?

Contact us using the form below or give us a call.

Send Us A Message:

Do not fill in this field:

This site is protected by reCAPTCHA and the Google Privacy Policy and Terms of Service apply.

Hi there! How can we help you?

Contact us using the form below or give us a call.

Send Us A Message:

Do not fill in this field:

This site is protected by reCAPTCHA and the Google Privacy Policy and Terms of Service apply.

Do not fill in this field:

This site is protected by reCAPTCHA and the Google Privacy Policy and Terms of Service apply.

Do not fill in this field:

This site is protected by reCAPTCHA and the Google Privacy Policy and Terms of Service apply.

Do not fill in this field:

This site is protected by reCAPTCHA and the Google Privacy Policy and Terms of Service apply.

$

Do not fill in this field:

This site is protected by reCAPTCHA and the Google Privacy Policy and Terms of Service apply.