Open House

Listing Tools

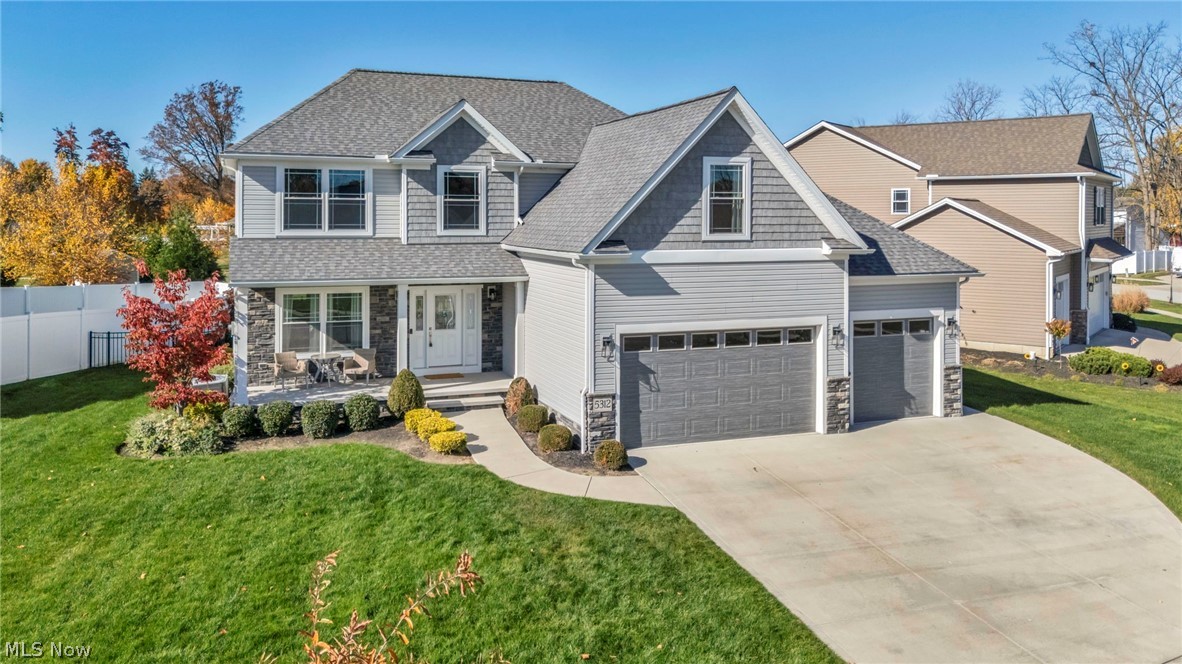
Why wait for new construction when so much is already here? Welcome to Lakeshore Highlands, an established newer home community in Mentor offering sidewalks, neighborhood walking paths, scenic green space, and a picturesque pond just across the street! This beautifully maintained 4 bedroom home offers modern appeal with a coveted 3 car garage, finished lower level, and outdoor living spaces already in place. Inside, abundant natural light and a tasteful neutral color palette create an inviting atmosphere. A dedicated first floor office provides an ideal work from home environment, while convenient first floor laundry adds everyday functionality. The spacious primary suite features two closets, including a generous walk in, and a private bath with dual sinks and an oversized tiled shower. With 2 full and 2 half baths, the thoughtfully designed layout offers comfort and flexibility. The finished lower level expands your living possibilities with generous space for recreation, entertaining, fitness, or movie nights, complete with its own half bath. Outside, a beautiful stone patio with a fire feature creates the perfect setting for gathering with friends or relaxing under the stars. An additional storage shed provides convenient storage, while the backyard backs to neighborhood common green space and walking paths, offering an open, picturesque backdrop. Enjoy sidewalk strolls, fishing at the neighborhood pond, and convenient access to Lake Erie, nearby beaches, Mentor Lagoons, parks, restaurants, shopping, and major travel routes. The appeal of newer construction, the advantage of an established community, and the finishing touches already in place. Don't miss this exceptional opportunity in Lakeshore Highlands!

Property Details of 5312 Highland Way

Property Details

Interior Features

Exterior Features

Utilities and Appliances

Community

Other Details

Map Location

Listed by Platinum Real Estate

Based on information submitted to MLS Now as of November 6, 2026 6:27 AM EST . All data is deemed reliable but is not guaranteed accurate by the MLS. All information should be independently reviewed and verified for accuracy. Listing information is provided exclusively for consumers’ personal, noncommercial use and may not be used for any purpose other than to identify prospective properties consumers may be interested in purchasing.

Hi there! How can we help you?

Contact us using the form below or give us a call.

Send Us A Message:

I agree to receive marketing and customer service calls and text messages from Ken Mills. To opt out, you can reply 'stop' at any time or click the unsubscribe link in the emails. Consent is not a condition of purchase. Msg/data rates may apply. Msg frequency varies. Privacy Policy.

Do not fill in this field:

This site is protected by reCAPTCHA and the Google Privacy Policy and Terms of Service apply.

Hi there! How can we help you?

Contact us using the form below or give us a call.

Send Us A Message:

Do not fill in this field:

This site is protected by reCAPTCHA and the Google Privacy Policy and Terms of Service apply.

Hi there! How can we help you?

Contact us using the form below or give us a call.

Send Us A Message:

Do not fill in this field:

This site is protected by reCAPTCHA and the Google Privacy Policy and Terms of Service apply.

Do not fill in this field:

This site is protected by reCAPTCHA and the Google Privacy Policy and Terms of Service apply.

Do not fill in this field:

This site is protected by reCAPTCHA and the Google Privacy Policy and Terms of Service apply.

Do not fill in this field:

This site is protected by reCAPTCHA and the Google Privacy Policy and Terms of Service apply.

$

Do not fill in this field:

This site is protected by reCAPTCHA and the Google Privacy Policy and Terms of Service apply.