New Listing

Listing Tools

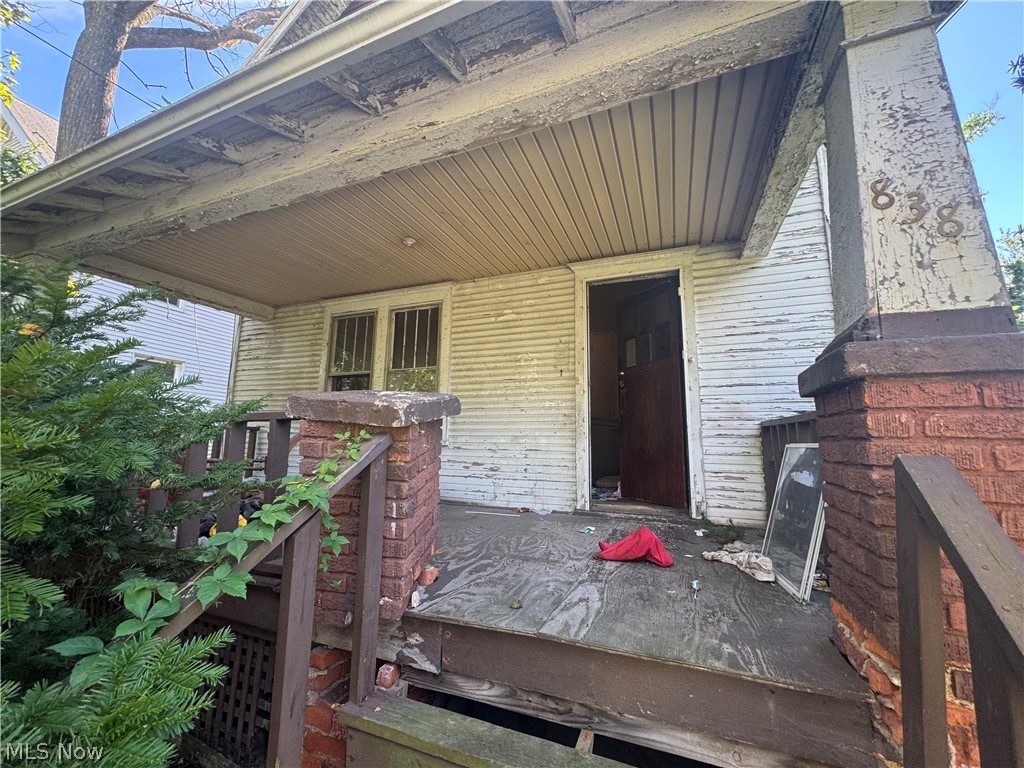
838 Fess Ave, Akron, OH 44307 is a classic 2-story Craftsman/Colonial single-family home offering 3 bedrooms, 1 bathroom, and 1,393 sq. ft. of living area on a 0.11-acre (4,950 sq. ft.) lot. Built in 1919, the home features strong structural bones, a traditional 7-room floor plan (including formal living and dining spaces), and existing central HVAC infrastructure. **Built-in Infrastructure:** Central heating (forced air, natural gas) and central air conditioning systems are already installed. **Layout:** Formal living room, formal dining room, 3 upper-level bedrooms, 1 full bath, and a full basement. **Exterior:** Off-street parking, wood siding, asphalt/fiberglass roof, and a low-maintenance lot. * **Terms:** Cash purchase, vacant, annual property taxes estimated around $1,200. Remodel & Value-Add Requirements The property serves as a blank canvas requiring cosmetic and functional updates to maximize value and monthly cash flow: * **Kitchen & Bathroom:** Complete modern updates to fixtures, cabinetry, flooring, and appliances. * **Cosmetics:** Interior paint, drywall repairs, floor refinishing or new carpet/LVP installation, and light fixture updates throughout. * **Exterior Touch-ups:** Minor wood siding repairs, fresh exterior trim paint, and simple curb appeal landscaping ### Rental Income & Investment Potential | **Estimated Market Rent (Akron 44307)** | $1,000 - $1,200/month | | **Annual Gross Income** | $12,000 - $14,400 | | **Annual Property Taxes** | ~$1,200/year | **Investment Strategy:** * **BRRRR Potential:** The low purchase price combined with existing mechanicals (central A/C and forced air furnace) reduces upfront capital expenditure, making it an ideal candidate to buy, rehab, rent, and refinance to extract sweat equity. * **Section 8 / Long-Term Tenant Demand:** 3-bedroom single-family rentals in Akron experience strong tenant demand, providing steady cash flow opportunities for long-term buy-and-hold investors.

Property Details of 838 Fess Avenue

Property Details

Interior Features

Exterior Features

Utilities and Appliances

Community

Other Details

Map Location

Listed by Red 1 Realty,LLC.

Based on information submitted to MLS Now as of October 31, 2026 6:26 AM EDT . All data is deemed reliable but is not guaranteed accurate by the MLS. All information should be independently reviewed and verified for accuracy. Listing information is provided exclusively for consumers’ personal, noncommercial use and may not be used for any purpose other than to identify prospective properties consumers may be interested in purchasing.

Hi there! How can we help you?

Contact us using the form below or give us a call.

Send Us A Message:

I agree to receive marketing and customer service calls and text messages from Ken Mills. To opt out, you can reply 'stop' at any time or click the unsubscribe link in the emails. Consent is not a condition of purchase. Msg/data rates may apply. Msg frequency varies. Privacy Policy.

Do not fill in this field:

This site is protected by reCAPTCHA and the Google Privacy Policy and Terms of Service apply.

Hi there! How can we help you?

Contact us using the form below or give us a call.

Send Us A Message:

Do not fill in this field:

This site is protected by reCAPTCHA and the Google Privacy Policy and Terms of Service apply.

Hi there! How can we help you?

Contact us using the form below or give us a call.

Send Us A Message:

Do not fill in this field:

This site is protected by reCAPTCHA and the Google Privacy Policy and Terms of Service apply.

Do not fill in this field:

This site is protected by reCAPTCHA and the Google Privacy Policy and Terms of Service apply.

Do not fill in this field:

This site is protected by reCAPTCHA and the Google Privacy Policy and Terms of Service apply.

Do not fill in this field:

This site is protected by reCAPTCHA and the Google Privacy Policy and Terms of Service apply.

$

Do not fill in this field:

This site is protected by reCAPTCHA and the Google Privacy Policy and Terms of Service apply.