New Listing

Listing Tools

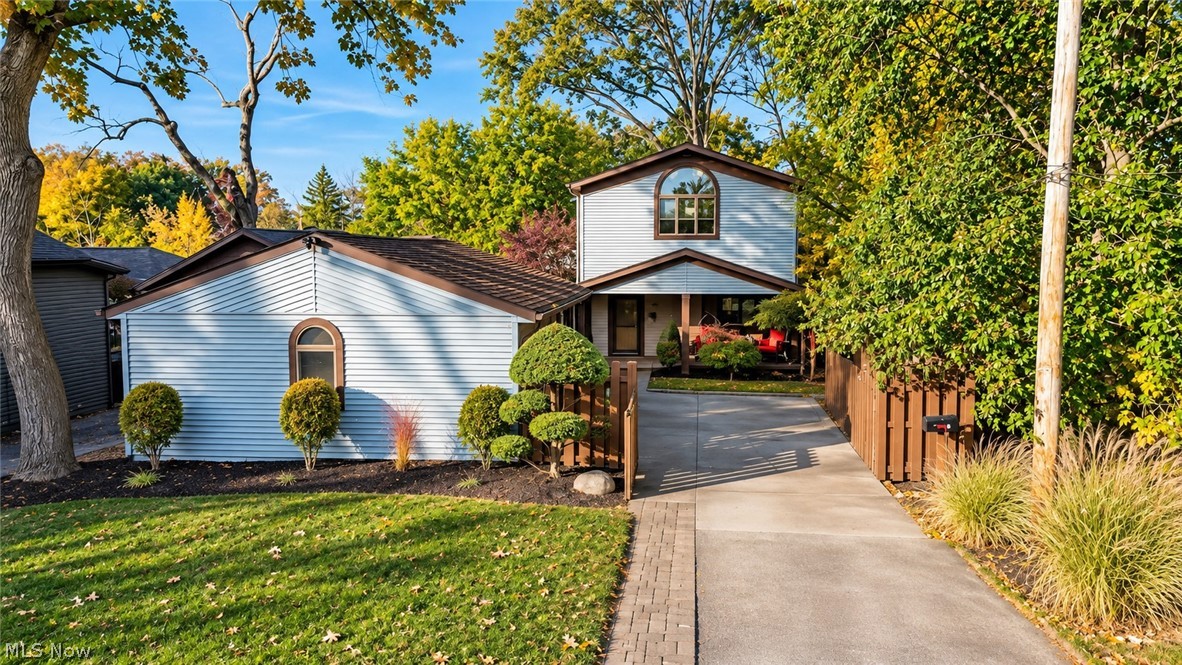
Welcome to 2206 Grantwood Drive in Parma! This beautifully maintained home offers an inviting blend of timeless craftsmanship, spacious living areas, and modern updates throughout while feeling like you have a private wooded oasis with great outdoor space. Step inside to discover gorgeous 3/4-inch oak hardwood flooring, solid oak trim, and an impressive solid oak staircase. The spacious living room features an elegant custom tray ceiling and recessed lighting, creating a warm and welcoming atmosphere. The generously sized kitchen which includes all appliances as well as washer/dryer is designed for both everyday living and entertaining, featuring oak hardwood floors, a large center island with Jenn-Air cooktop, and an expansive peninsula with seating for up to seven. Andersen thermopane windows and doors provide additional comfort and efficiency throughout the home. Upstairs, both bedrooms feature vaulted ceilings and spacious walk-in closets, while the primary suite offers direct access to a private second-floor sundeck. The primary bathroom includes ceramic tile flooring and a 60-inch double-sink vanity. An additional full bathroom on the first floor adds convenience and flexibility. Outdoor living is equally impressive, with a large L-shaped deck off the kitchen, a fully fenced-in yard, an underground sprinkler system, and attractive landscape lighting. Recent improvements include a new furnace and central air conditioning (2022), freshly painted decks (2025), first-floor window blinds (2025), and updated garage door springs, tracks, and cables (2026). Smart home features include a Wi-Fi-enabled garage door, floodlight cameras, video doorbell and chime, Nest thermostat, and connected smoke detectors. With beautiful natural woodwork, generous entertaining spaces, thoughtful updates, and multiple outdoor retreats, this home offers an exceptional combination of character, comfort, and functionality!

Property Details of 2206 Grantwood Drive

Property Details

Interior Features

Exterior Features

Utilities and Appliances

Community

Other Details

Map Location

Listed by Russell Real Estate Services

Based on information submitted to MLS Now as of November 3, 2026 1:00 PM EST . All data is deemed reliable but is not guaranteed accurate by the MLS. All information should be independently reviewed and verified for accuracy. Listing information is provided exclusively for consumers’ personal, noncommercial use and may not be used for any purpose other than to identify prospective properties consumers may be interested in purchasing.

Hi there! How can we help you?

Contact us using the form below or give us a call.

Send Us A Message:

I agree to receive marketing and customer service calls and text messages from Ken Mills. To opt out, you can reply 'stop' at any time or click the unsubscribe link in the emails. Consent is not a condition of purchase. Msg/data rates may apply. Msg frequency varies. Privacy Policy.

Do not fill in this field:

This site is protected by reCAPTCHA and the Google Privacy Policy and Terms of Service apply.

Hi there! How can we help you?

Contact us using the form below or give us a call.

Send Us A Message:

Do not fill in this field:

This site is protected by reCAPTCHA and the Google Privacy Policy and Terms of Service apply.

Hi there! How can we help you?

Contact us using the form below or give us a call.

Send Us A Message:

Do not fill in this field:

This site is protected by reCAPTCHA and the Google Privacy Policy and Terms of Service apply.

Do not fill in this field:

This site is protected by reCAPTCHA and the Google Privacy Policy and Terms of Service apply.

Do not fill in this field:

This site is protected by reCAPTCHA and the Google Privacy Policy and Terms of Service apply.

Do not fill in this field:

This site is protected by reCAPTCHA and the Google Privacy Policy and Terms of Service apply.

$

Do not fill in this field:

This site is protected by reCAPTCHA and the Google Privacy Policy and Terms of Service apply.