New Listing

Listing Tools

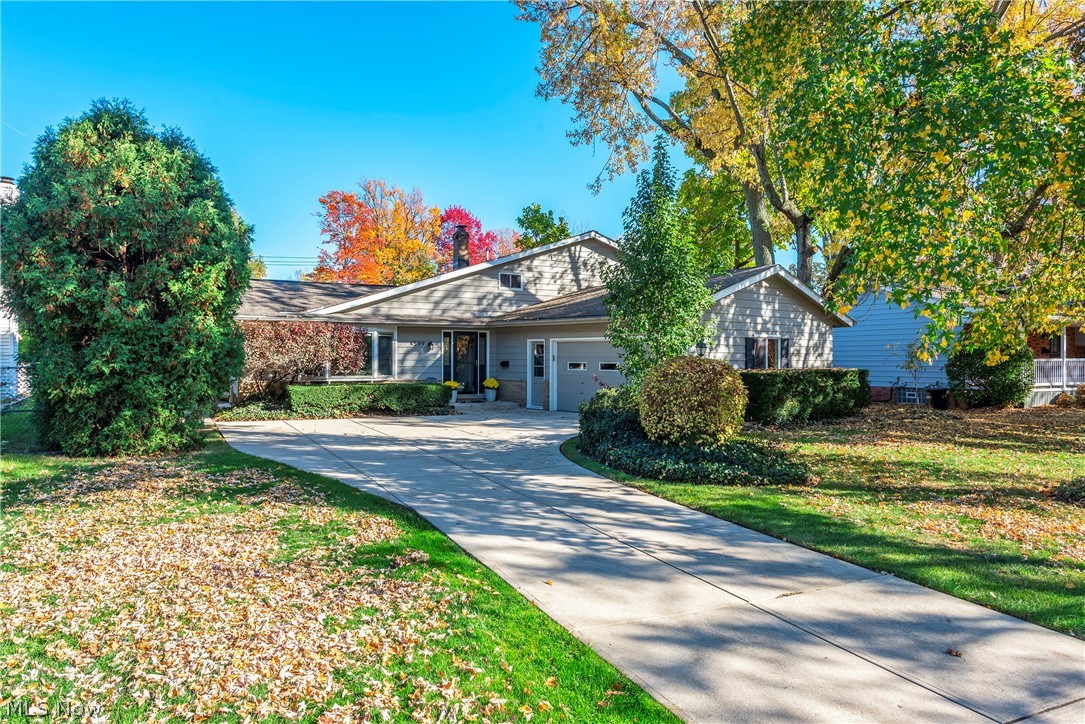
Lovely Split Level in desirable Pine Ridge! Extensively updated and on large fenced-in lot. Quiet neighborhood in convenient location near schools, Rec Center, restaurants and tons of shopping! Enter through decorative glass door with sidelights into a foyer with wood-look, tile floor and large coat closet. Open to a spacious living room with beautiful, hardwood flooring, charming bay window and open to dining room with cool, modern chandelier! Kitchen features white, Shaker cabinetry, granite countertops, single bowl SS sink, SS appliances (including range hood), recessed lighting, ample room for tables and chairs, wood-look tile, plank flooring with French doors to cool, three season room. Neutral decor! Comfortable, family room with carpet, built-in, full-wall, white brick fireplace with wood mantle and window to rear yard. An exceptionally large mudroom...full laundry, utility sink, tons of built-ins and garage access! Full bath with stall shower, recessed lighting, wood vanity and solid surface counter! All the flooring colors were matched to provide one continuous flow... Steps lead to finished lower level with wood-look, plank tile floor, extra bedroom (or whatever you need that space to be) and vented, glass block windows! Second floor houses three good-sized bedrooms...all with custom closets. Main Bath is large with intricate, tile, shower surround, bathtub, double sink, wood vanity with two sinks, two wood-framed mirrors and ceramic tile flooring! Private, peaceful, wood-fenced rear yard with concrete patio, covered Gazebo seating area and firepit. Attached, side-load, oversized garage...fits two, large vehicles and leaves room for plenty of storage space. Cool house in a great neighborhood...

Property Details of 4599 Carsten Lane

Property Details

Interior Features

Exterior Features

Utilities and Appliances

Community

Other Details

Map Location

Listed by RE/MAX Crossroads Properties

Based on information submitted to MLS Now as of November 3, 2026 1:00 PM EST . All data is deemed reliable but is not guaranteed accurate by the MLS. All information should be independently reviewed and verified for accuracy. Listing information is provided exclusively for consumers’ personal, noncommercial use and may not be used for any purpose other than to identify prospective properties consumers may be interested in purchasing.

Hi there! How can we help you?

Contact us using the form below or give us a call.

Send Us A Message:

I agree to receive marketing and customer service calls and text messages from Ken Mills. To opt out, you can reply 'stop' at any time or click the unsubscribe link in the emails. Consent is not a condition of purchase. Msg/data rates may apply. Msg frequency varies. Privacy Policy.

Do not fill in this field:

This site is protected by reCAPTCHA and the Google Privacy Policy and Terms of Service apply.

Hi there! How can we help you?

Contact us using the form below or give us a call.

Send Us A Message:

Do not fill in this field:

This site is protected by reCAPTCHA and the Google Privacy Policy and Terms of Service apply.

Hi there! How can we help you?

Contact us using the form below or give us a call.

Send Us A Message:

Do not fill in this field:

This site is protected by reCAPTCHA and the Google Privacy Policy and Terms of Service apply.

Do not fill in this field:

This site is protected by reCAPTCHA and the Google Privacy Policy and Terms of Service apply.

Do not fill in this field:

This site is protected by reCAPTCHA and the Google Privacy Policy and Terms of Service apply.

Do not fill in this field:

This site is protected by reCAPTCHA and the Google Privacy Policy and Terms of Service apply.

$

Do not fill in this field:

This site is protected by reCAPTCHA and the Google Privacy Policy and Terms of Service apply.