New Listing

Listing Tools

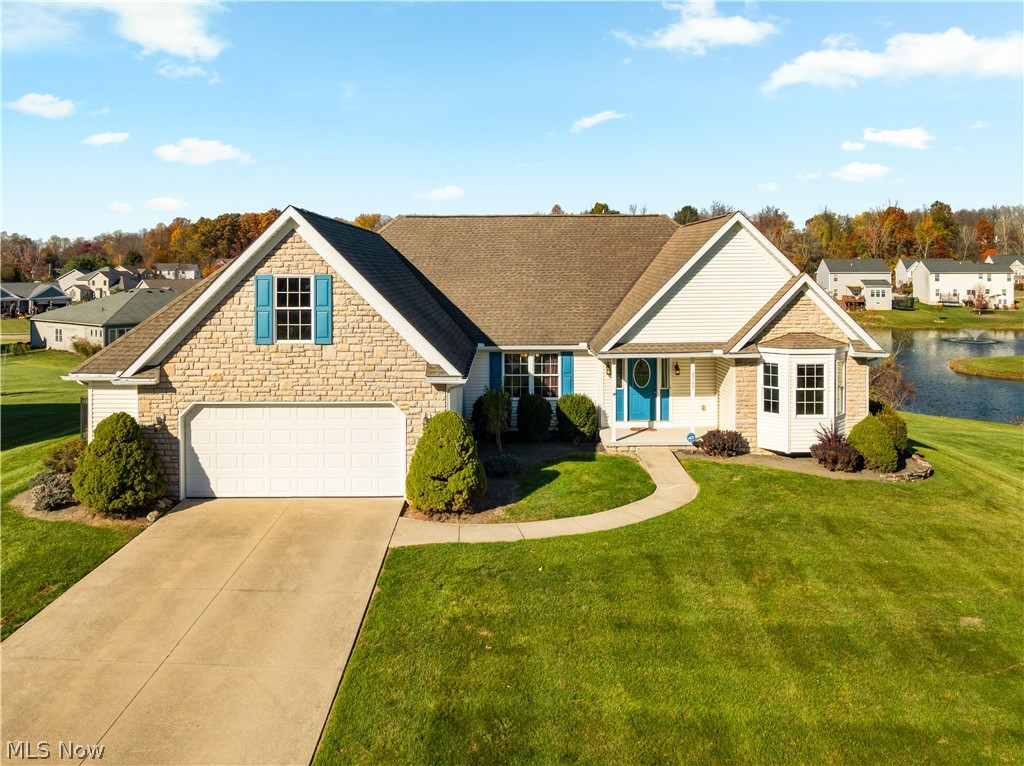
BEAUTIFUL 3 bedroom, 2 full bathroom ranch with almost 2000 square ft. of living space..located in the HIGHLY sought after Lakes of Green neighborhood in Uniontown (Green Schools). This home offers the ultimate in open floor plan living..Just inside the front door you are greeted with a nice large foyer area and beautiful hardwood flooring. From there you walk into a large living room with cathedral ceilings, and also an abundance of natural light coming from the skylights and the windows on both sides of the gas fireplace looking out over the back of the property. The spacious kitchen overlooking the living room offers plenty of storage, counter top space, and also plenty of room for a table and chairs to sit and share a meal while looking out over the back of the property. There is a private hallway off the kitchen that provides access to two good size bedrooms and a full bathroom. On the other side of the house you will find a large master suite with an attached master bathroom offering a soaking/jacuzzi tub, Independent shower and separate his/hers closets. The front of the house offers a bonus room that would be great for a home office, or an additional sitting area. Oh..and did I mention there is a first floor laundry room??..no need to deal with steps at all if you don't want to! The lower level of the home offers a HUGE open basement (dry) that could be finished for additional living space, used for a game room area, or just storage (or all of the above, its pretty big). On the outside of the home, you will find a very well manicured yard, a combination of stone and vinyl siding for very tasteful curb appeal, covered front porch..and last but not least, the back yard offers a clean fenced in area along with a 12x14 deck that over looks a large water feature. Updates include: new kitchen faucet, fresh paint, brand new vinyl flooring, new toilet and faucet in bathroom, brand new furnace October 2026, and new carpet in the bedroom.

Property Details of 2725 Ontario Road

Property Details

Interior Features

Exterior Features

Utilities and Appliances

Community

Other Details

Map Location

Listed by RE/MAX Infinity

Based on information submitted to MLS Now as of November 3, 2026 1:00 PM EST . All data is deemed reliable but is not guaranteed accurate by the MLS. All information should be independently reviewed and verified for accuracy. Listing information is provided exclusively for consumers’ personal, noncommercial use and may not be used for any purpose other than to identify prospective properties consumers may be interested in purchasing.

Hi there! How can we help you?

Contact us using the form below or give us a call.

Send Us A Message:

I agree to receive marketing and customer service calls and text messages from Ken Mills. To opt out, you can reply 'stop' at any time or click the unsubscribe link in the emails. Consent is not a condition of purchase. Msg/data rates may apply. Msg frequency varies. Privacy Policy.

Do not fill in this field:

This site is protected by reCAPTCHA and the Google Privacy Policy and Terms of Service apply.

Hi there! How can we help you?

Contact us using the form below or give us a call.

Send Us A Message:

Do not fill in this field:

This site is protected by reCAPTCHA and the Google Privacy Policy and Terms of Service apply.

Hi there! How can we help you?

Contact us using the form below or give us a call.

Send Us A Message:

Do not fill in this field:

This site is protected by reCAPTCHA and the Google Privacy Policy and Terms of Service apply.

Do not fill in this field:

This site is protected by reCAPTCHA and the Google Privacy Policy and Terms of Service apply.

Do not fill in this field:

This site is protected by reCAPTCHA and the Google Privacy Policy and Terms of Service apply.

Do not fill in this field:

This site is protected by reCAPTCHA and the Google Privacy Policy and Terms of Service apply.

$

Do not fill in this field:

This site is protected by reCAPTCHA and the Google Privacy Policy and Terms of Service apply.