New Listing

Listing Tools

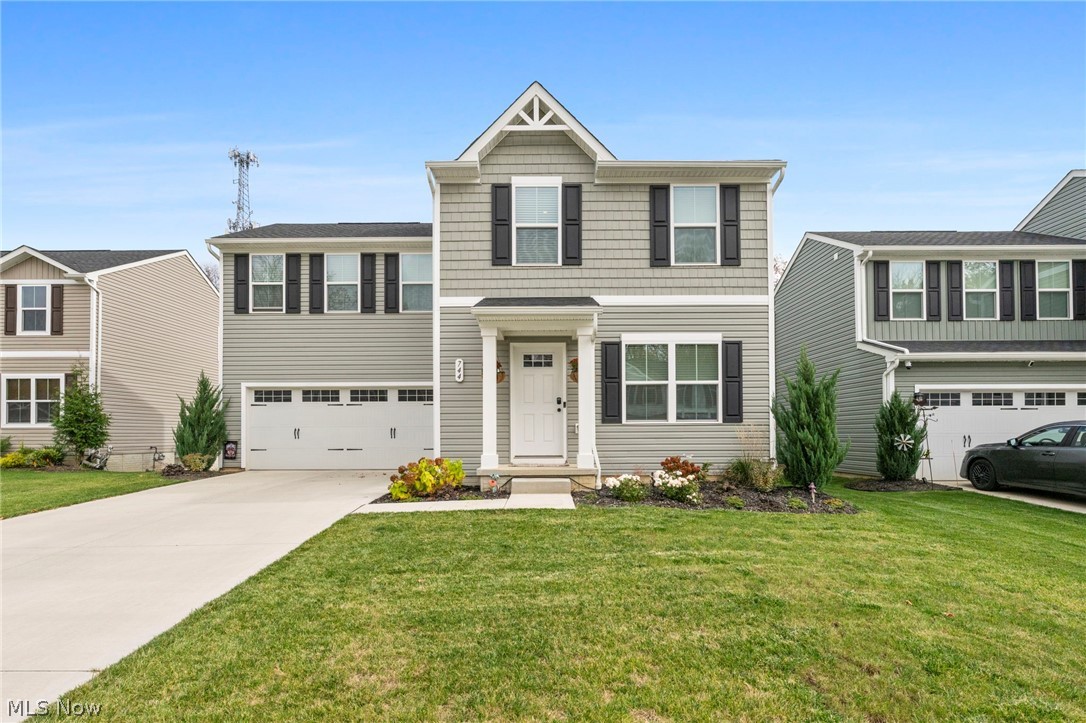
Welcome home to this beautiful, nearly new 4-bedroom, 2.5-bath Colonial, built in 2024 and offering the perfect blend of modern style, comfort, and functionality! Bright, airy, and beautifully maintained, this home features a thoughtfully designed open floor plan with seamless flow throughout the main living spaces, complemented by gorgeous luxury vinyl flooring. The spacious living and dining areas lead into a stunning chef-inspired kitchen, complete with a large center island, gas range, quartz countertops, abundant cabinetry, and plenty of countertop space. All main kitchen appliances remain! Convenient access from the kitchen leads directly to the fully fenced backyard, perfect for outdoor entertaining, pets, or simply enjoying your own private space. A convenient half bath completes the first floor. Upstairs, you'll find four generously sized bedrooms offering flexibility for family, guests, or a home office, along with a full bath featuring a tub/shower combination. The spacious primary suite offers a relaxing retreat with a large walk-in closet and private en-suite bath featuring a dual-sink vanity with ample storage and a tub/shower combination. The second-floor laundry room adds everyday convenience right where you need it most! The unfinished basement offers abundant storage and the opportunity to create additional living space in the future. Luxury vinyl plank flooring, upgraded finishes, added window treatments, smart-home features, and numerous improvements completed since construction mean many of the finishing touches have already been taken care of. Located in the charming community of Lodi, you'll enjoy a peaceful, small-town setting without sacrificing convenience. With easy access to I-71 and Route 224, Medina, shopping, dining, parks, and everyday amenities are all within reach. A home that offers the ease of newer construction, thoughtful upgrades, and a setting you'll love coming home to.

Property Details of 744 Whisper Creek Lane

Property Details

Interior Features

Exterior Features

Utilities and Appliances

Community

Other Details

Map Location

Listed by Keller Williams Citywide

Based on information submitted to MLS Now as of November 4, 2026 9:02 AM EST . All data is deemed reliable but is not guaranteed accurate by the MLS. All information should be independently reviewed and verified for accuracy. Listing information is provided exclusively for consumers’ personal, noncommercial use and may not be used for any purpose other than to identify prospective properties consumers may be interested in purchasing.

Hi there! How can we help you?

Contact us using the form below or give us a call.

Send Us A Message:

I agree to receive marketing and customer service calls and text messages from Ken Mills. To opt out, you can reply 'stop' at any time or click the unsubscribe link in the emails. Consent is not a condition of purchase. Msg/data rates may apply. Msg frequency varies. Privacy Policy.

Do not fill in this field:

This site is protected by reCAPTCHA and the Google Privacy Policy and Terms of Service apply.

Hi there! How can we help you?

Contact us using the form below or give us a call.

Send Us A Message:

Do not fill in this field:

This site is protected by reCAPTCHA and the Google Privacy Policy and Terms of Service apply.

Hi there! How can we help you?

Contact us using the form below or give us a call.

Send Us A Message:

Do not fill in this field:

This site is protected by reCAPTCHA and the Google Privacy Policy and Terms of Service apply.

Do not fill in this field:

This site is protected by reCAPTCHA and the Google Privacy Policy and Terms of Service apply.

Do not fill in this field:

This site is protected by reCAPTCHA and the Google Privacy Policy and Terms of Service apply.

Do not fill in this field:

This site is protected by reCAPTCHA and the Google Privacy Policy and Terms of Service apply.

$

Do not fill in this field:

This site is protected by reCAPTCHA and the Google Privacy Policy and Terms of Service apply.