New Listing

Listing Tools

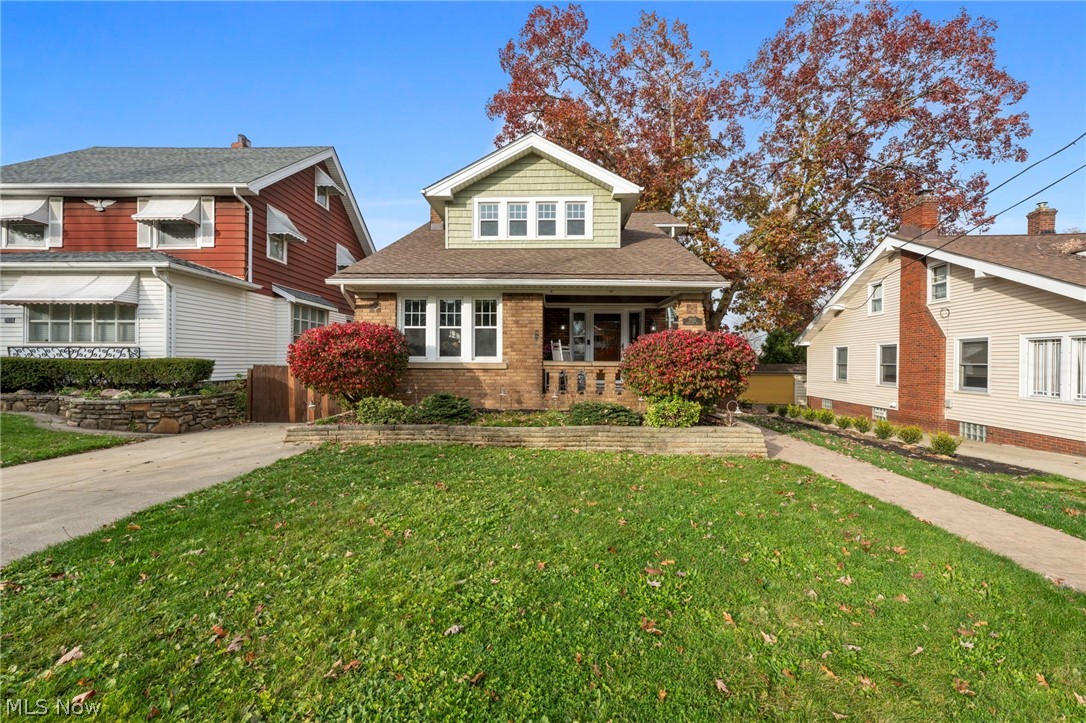
Welcome to 2032 Hillcrest Avenue, a beautifully maintained and thoughtfully updated home in Cleveland's Old Brooklyn neighborhood! Blending timeless architectural charm with modern finishes and versatile living spaces, this 3-bedroom, 2.5-bath home offers character and comfort throughout. A newly built covered front porch welcomes you inside, where original hardwood floors, rich woodwork, crown molding throughout the main floor, and distinctive architectural details create a warm and inviting atmosphere. The living room features a cozy fireplace framed by beautiful built-in cabinetry and leaded glass accents. The adjoining dining room showcases additional built-ins and a delightful window seat, adding to the home's unique character. At the heart of the home is a spacious, updated eat-in kitchen featuring crisp white cabinetry, granite countertops, stainless steel appliances, a stylish tile backsplash, and abundant storage. The appliances have been updated within the last five years, including a brand-new dishwasher installed this year. A convenient first-floor bedroom and half bath offer flexibility for a variety of living arrangements, while two additional bedrooms and a full bathroom complete the second floor. The full basement provides even more possibilities, with a generously sized open area ideal for recreation, hobbies, a home gym, or additional storage, along with a second full bathroom and laundry hookups. Outside, enjoy a private backyard retreat featuring a spacious patio, deck, hot tub, and wood privacy fencing, creating an inviting setting for entertaining or unwinding. Recent exterior improvements include new landscaping and a roof less than one year old on both the house and detached two-car garage. With its thoughtful improvements, beautifully preserved original details, and adaptable layout, this Old Brooklyn gem offers the perfect balance of classic charm and modern functionality. Schedule your private showing today!

Property Details of 2032 Hillcrest Avenue

Property Details

Interior Features

Exterior Features

Utilities and Appliances

Community

Other Details

Map Location

Listed by Keller Williams Living

Based on information submitted to MLS Now as of November 13, 2026 4:29 PM EST . All data is deemed reliable but is not guaranteed accurate by the MLS. All information should be independently reviewed and verified for accuracy. Listing information is provided exclusively for consumers’ personal, noncommercial use and may not be used for any purpose other than to identify prospective properties consumers may be interested in purchasing.

Hi there! How can we help you?

Contact us using the form below or give us a call.

Send Us A Message:

I agree to receive marketing and customer service calls and text messages from Ken Mills. To opt out, you can reply 'stop' at any time or click the unsubscribe link in the emails. Consent is not a condition of purchase. Msg/data rates may apply. Msg frequency varies. Privacy Policy.

Do not fill in this field:

This site is protected by reCAPTCHA and the Google Privacy Policy and Terms of Service apply.

Hi there! How can we help you?

Contact us using the form below or give us a call.

Send Us A Message:

Do not fill in this field:

This site is protected by reCAPTCHA and the Google Privacy Policy and Terms of Service apply.

Hi there! How can we help you?

Contact us using the form below or give us a call.

Send Us A Message:

Do not fill in this field:

This site is protected by reCAPTCHA and the Google Privacy Policy and Terms of Service apply.

Do not fill in this field:

This site is protected by reCAPTCHA and the Google Privacy Policy and Terms of Service apply.

Do not fill in this field:

This site is protected by reCAPTCHA and the Google Privacy Policy and Terms of Service apply.

Do not fill in this field:

This site is protected by reCAPTCHA and the Google Privacy Policy and Terms of Service apply.

$

Do not fill in this field:

This site is protected by reCAPTCHA and the Google Privacy Policy and Terms of Service apply.