Open House

Listing Tools

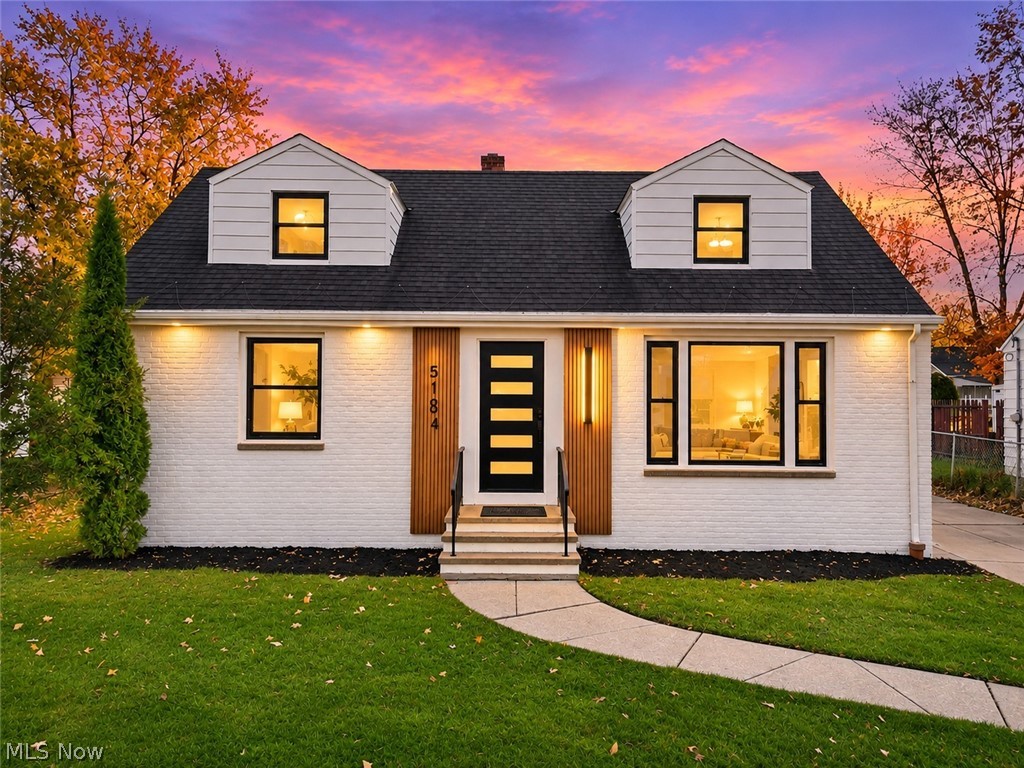
Sophisticated, stylish, and completely reimagined, this stunningly renovated 3 bedroom, 2 bath home in Lyndhurst delivers the perfect blend of modern luxury and everyday comfort. From the moment you arrive, the striking exterior, crisp white brick, and contemporary wood accents create an unforgettable first impression, complemented by a convenient two car garage, and a fully fenced in backyard. Step inside to discover beautifully designed living spaces featuring modern flooring, recessed lighting, and a fresh, refined aesthetic throughout. The show stopping kitchen boasts custom two tone cabinetry, sleek black appliances, elegant countertops, and a dramatic herringbone backsplash, creating a space that feels straight out of a designer showcase. Both bathrooms have been thoughtfully transformed with luxurious tilework, contemporary vanities, and stylish fixtures. The second floor is dedicated to an impressive primary bedroom retreat featuring two closets and two built in dressers, offering exceptional storage and functionality while maximizing the available space. The finished basement provides additional versatility, creating the perfect setting for entertaining, relaxing, or designing your own private recreation space. Every detail has been carefully selected to deliver a cohesive, elevated feel throughout the home. Conveniently located minutes from Beachwood mall, Legacy Village, and all shopping and dining of Lyndhurst, Mayfield Heights, and Beachwood. Beautifully renovated and truly move in ready, this exceptional property offers the opportunity to enjoy modern living in one of Lyndhurst's most desirable neighborhoods. A home this stylish and thoughtfully updated is sure to impress. Schedule your showing today!

Property Details of 5184 Cheltenham Boulevard

Property Details

Interior Features

Exterior Features

Utilities and Appliances

Community

Other Details

Map Location

Listed by RE/MAX Above & Beyond

Based on information submitted to MLS Now as of November 5, 2026 7:59 AM EST . All data is deemed reliable but is not guaranteed accurate by the MLS. All information should be independently reviewed and verified for accuracy. Listing information is provided exclusively for consumers’ personal, noncommercial use and may not be used for any purpose other than to identify prospective properties consumers may be interested in purchasing.

Hi there! How can we help you?

Contact us using the form below or give us a call.

Send Us A Message:

I agree to receive marketing and customer service calls and text messages from Ken Mills. To opt out, you can reply 'stop' at any time or click the unsubscribe link in the emails. Consent is not a condition of purchase. Msg/data rates may apply. Msg frequency varies. Privacy Policy.

Do not fill in this field:

This site is protected by reCAPTCHA and the Google Privacy Policy and Terms of Service apply.

Hi there! How can we help you?

Contact us using the form below or give us a call.

Send Us A Message:

Do not fill in this field:

This site is protected by reCAPTCHA and the Google Privacy Policy and Terms of Service apply.

Hi there! How can we help you?

Contact us using the form below or give us a call.

Send Us A Message:

Do not fill in this field:

This site is protected by reCAPTCHA and the Google Privacy Policy and Terms of Service apply.

Do not fill in this field:

This site is protected by reCAPTCHA and the Google Privacy Policy and Terms of Service apply.

Do not fill in this field:

This site is protected by reCAPTCHA and the Google Privacy Policy and Terms of Service apply.

Do not fill in this field:

This site is protected by reCAPTCHA and the Google Privacy Policy and Terms of Service apply.

$

Do not fill in this field:

This site is protected by reCAPTCHA and the Google Privacy Policy and Terms of Service apply.