New Listing

Listing Tools

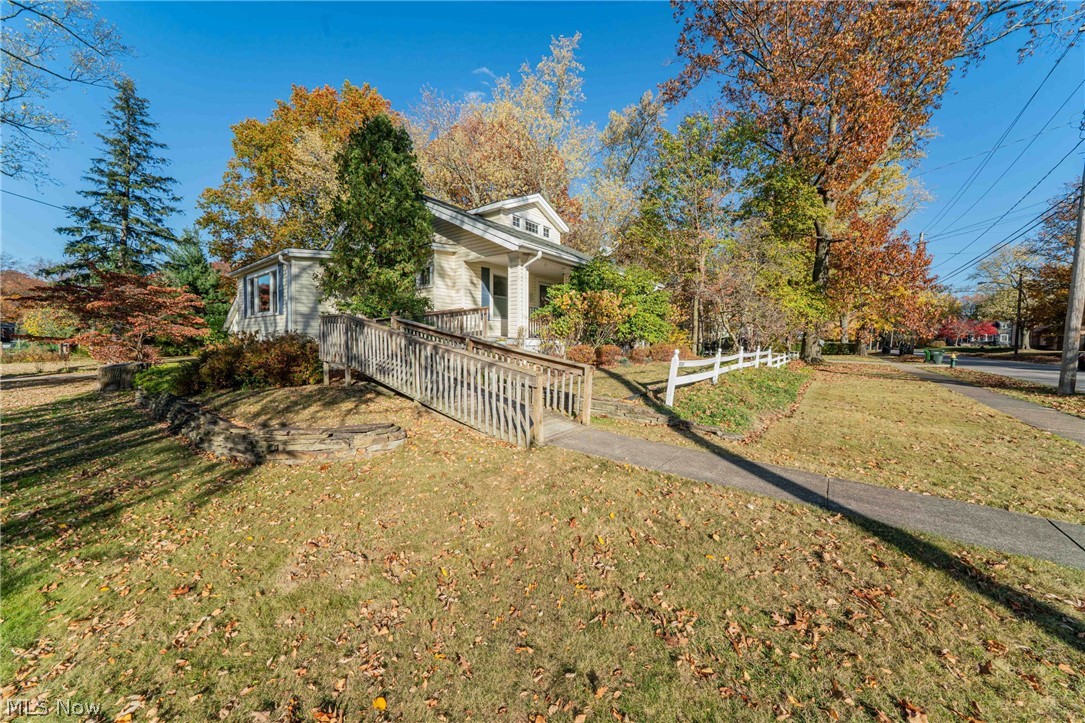
First time on the market and cherished by the same family since 1948, this lovingly maintained Craftsman-influenced bungalow sits directly across from Bexley Park on an expansive lot with established gardens, mature trees, a stone patio and a separate outbuilding. ***Check out the 360 degree panoramic virtual tour and floorplans!*** Built in 1930, the home offers approximately 1,883 sq. ft., five bedrooms and 1.5 baths. A full-width covered front porch welcomes you inside, where arched openings, substantial trim, built-in bookcases and cabinetry give the spacious living room timeless character. A formal dining room provides space for gatherings. The kitchen features white cabinetry, ample storage, a gas range and dishwasher, and opens to a light-filled family room with exposed wood ceiling beams, large windows and a striking brick fireplace with a wood burning stove. Two main-floor bedrooms feature refinished hardwood floors (also under living and dining room floors) and access to the full bath. Upstairs, three additional bedrooms, a half bath and dormer windows offer flexible space for guests, a home office or hobbies. The full basement includes laundry, workbench space, extensive shelving, partially finished office/flex space, and abundant storage. The attached two-car garage connects to the home through the basement, with no steps between the garage and basement entrance. Additional workshop space and overhead garage storage add versatility. Outside, broad stretches of lawn and established garden beds provide room to relax, entertain and enjoy the outdoors. Vinyl siding, Andersen double-hung replacement windows throughout and updated electrical throughout complement years of attentive care. An inviting home with generations of history, distinctive character and a wonderful setting. Home Warranty Included. Call for your Private Showing Today!

Property Details of 4269 Neville Road

Property Details

Interior Features

Exterior Features

Utilities and Appliances

Community

Other Details

Map Location

Listed by Kiefer Realty Group

Based on information submitted to MLS Now as of November 7, 2026 7:57 AM EST . All data is deemed reliable but is not guaranteed accurate by the MLS. All information should be independently reviewed and verified for accuracy. Listing information is provided exclusively for consumers’ personal, noncommercial use and may not be used for any purpose other than to identify prospective properties consumers may be interested in purchasing.

Hi there! How can we help you?

Contact us using the form below or give us a call.

Send Us A Message:

I agree to receive marketing and customer service calls and text messages from Ken Mills. To opt out, you can reply 'stop' at any time or click the unsubscribe link in the emails. Consent is not a condition of purchase. Msg/data rates may apply. Msg frequency varies. Privacy Policy.

Do not fill in this field:

This site is protected by reCAPTCHA and the Google Privacy Policy and Terms of Service apply.

Hi there! How can we help you?

Contact us using the form below or give us a call.

Send Us A Message:

Do not fill in this field:

This site is protected by reCAPTCHA and the Google Privacy Policy and Terms of Service apply.

Hi there! How can we help you?

Contact us using the form below or give us a call.

Send Us A Message:

Do not fill in this field:

This site is protected by reCAPTCHA and the Google Privacy Policy and Terms of Service apply.

Do not fill in this field:

This site is protected by reCAPTCHA and the Google Privacy Policy and Terms of Service apply.

Do not fill in this field:

This site is protected by reCAPTCHA and the Google Privacy Policy and Terms of Service apply.

Do not fill in this field:

This site is protected by reCAPTCHA and the Google Privacy Policy and Terms of Service apply.

$

Do not fill in this field:

This site is protected by reCAPTCHA and the Google Privacy Policy and Terms of Service apply.