Open House

Listing Tools

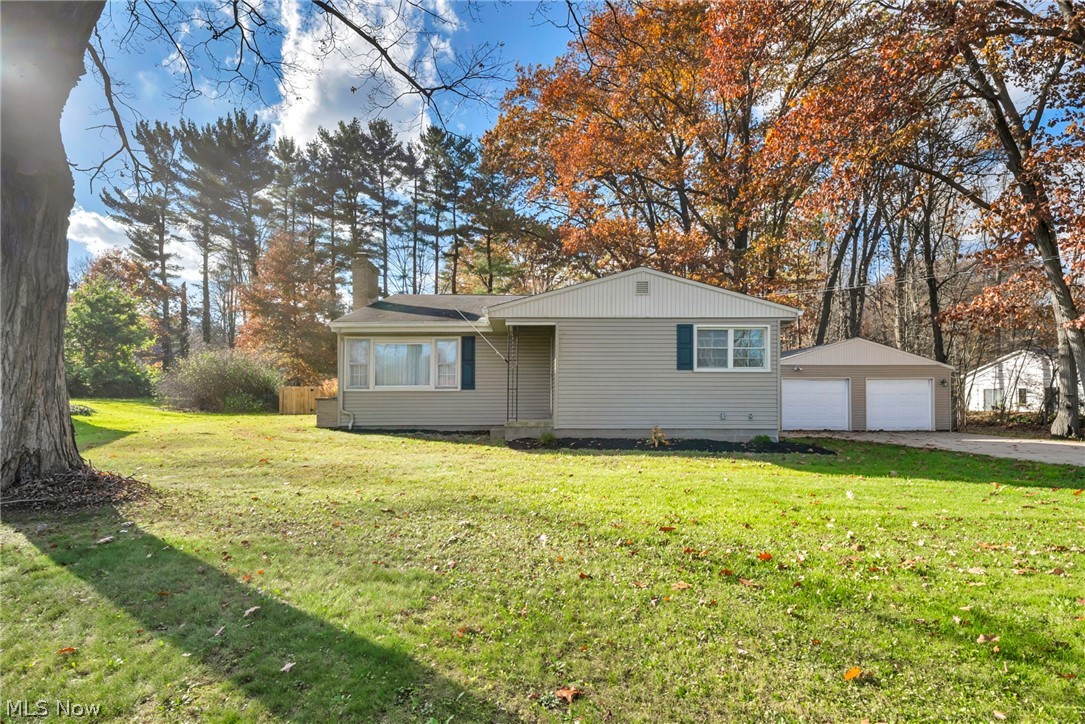
Room to grow, space to relax, and a place to call home!This home has 3 bedrooms, 1.5 bathrooms, and 1,788 square feet of comfortable living space. This inviting split-level home offers a versatile layout with multiple living areas, giving you room to spread out, entertain, work from home, or simply enjoy everyday life. The stone fireplace adds warmth and character in the living room, while the lower-level recreation room provides additional space for movie nights, hobbies, a playroom, or gathering with friends and family. You'll appreciate the important updates, including a new septic system in 2025, an updated electrical panel in 2024, newer double-pane windows, new carpet in third bedroom and fresh paint throughout much of the home. Outside, enjoy approximately half an acre with a fenced and tree-lined backyard, brick patio, and fire pit offering room for outdoor activities, gardening, pets, or simply relaxing. Enjoy the best of both worlds with a setting that offers a country feel and room to breathe, while keeping shopping, everyday conveniences, and highway access within easy reach. A detached two-car garage provides convenient parking and additional storage. With central air, no HOA, and a location in the Ravenna City School District, this property offers a wonderful opportunity to enjoy comfortable living with the space and flexibility today's buyers are looking for. Whether you're purchasing your first home, moving up to accommodate a growing household, or looking for more room to enjoy, 6571 Peck Road is ready for its next chapter. Come see the possibilities!

Property Details of 6571 Peck Road

Property Details

Interior Features

Exterior Features

Utilities and Appliances

Community

Other Details

Map Location

Listed by EXP Realty,LLC.

Based on information submitted to MLS Now as of November 7, 2026 7:57 AM EST . All data is deemed reliable but is not guaranteed accurate by the MLS. All information should be independently reviewed and verified for accuracy. Listing information is provided exclusively for consumers’ personal, noncommercial use and may not be used for any purpose other than to identify prospective properties consumers may be interested in purchasing.

Hi there! How can we help you?

Contact us using the form below or give us a call.

Send Us A Message:

I agree to receive marketing and customer service calls and text messages from Ken Mills. To opt out, you can reply 'stop' at any time or click the unsubscribe link in the emails. Consent is not a condition of purchase. Msg/data rates may apply. Msg frequency varies. Privacy Policy.

Do not fill in this field:

This site is protected by reCAPTCHA and the Google Privacy Policy and Terms of Service apply.

Hi there! How can we help you?

Contact us using the form below or give us a call.

Send Us A Message:

Do not fill in this field:

This site is protected by reCAPTCHA and the Google Privacy Policy and Terms of Service apply.

Hi there! How can we help you?

Contact us using the form below or give us a call.

Send Us A Message:

Do not fill in this field:

This site is protected by reCAPTCHA and the Google Privacy Policy and Terms of Service apply.

Do not fill in this field:

This site is protected by reCAPTCHA and the Google Privacy Policy and Terms of Service apply.

Do not fill in this field:

This site is protected by reCAPTCHA and the Google Privacy Policy and Terms of Service apply.

Do not fill in this field:

This site is protected by reCAPTCHA and the Google Privacy Policy and Terms of Service apply.

$

Do not fill in this field:

This site is protected by reCAPTCHA and the Google Privacy Policy and Terms of Service apply.