Open House

Listing Tools

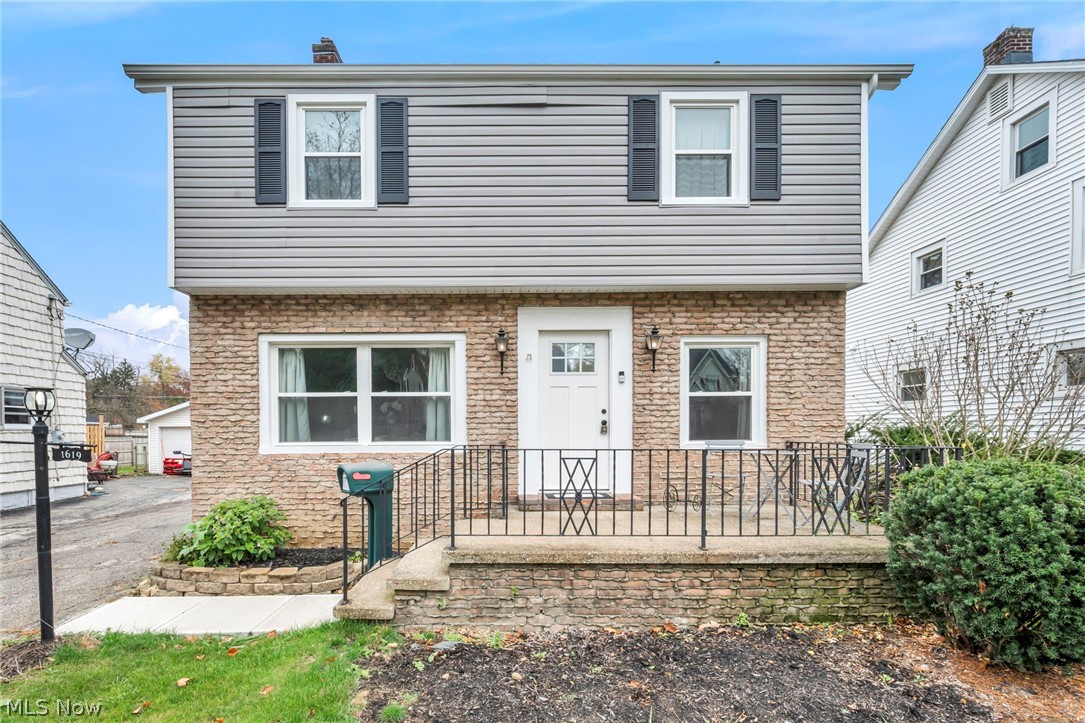
The updates are done. The space is here. All that's missing is YOU! If you've been searching for a home that offers room to grow, modern updates, and a great location, this home in Cuyahoga Falls deserves your attention! This beautifully remodeled colonial offers 4 bedrooms, 2.5 bathrooms, and approximately 1,950 square feet of living space, with a flexible layout designed to accommodate today's lifestyles. The spacious primary suite is a standout feature, offering a walk-in closet and private ensuite bathroom complete with double vanity and tiled walk-in shower. You'll love the convenience of a second-floor laundry room, making everyday routines a little easier. The kitchen offers additional functionality with a walk-in pantry. Enjoy the peace of mind that comes with a complete whole-house remodel in 2024, along with an impressive list of updates. Major improvements include a 2024 roof, furnace, central air conditioning, windows, electrical panel, and hot water tank. The stainless steel kitchen appliances, washer, and dryer were also updated in 2024. The main water line to the home was replaced in 2025, and the garage door opener was replaced in 2025. Inside, you'll appreciate multiple living spaces, a gas fireplace for cozy evenings, and a first-floor bedroom that offers flexibility for guests, a home office, or additional living arrangements. The finished attic provides even more usable space, while the basement offers room for recreation, hobbies, or extra storage. Outside, enjoy a detached two-car garage and a location in a wonderful, quiet, family-friendly neighborhood known for its sense of community. The location offers the best of both worlds! Enjoy close access to downtown Cuyahoga Falls, convenient highway access, and proximity to the beautiful Cuyahoga Valley National Park. With its extensive updates, flexible floor plan, and desirable location, this home checks so many boxes. Why keep searching when your next home might be right here?

Property Details of 1619 23rd Street

Property Details

Interior Features

Exterior Features

Utilities and Appliances

Community

Other Details

Map Location

Listed by EXP Realty,LLC.

Based on information submitted to MLS Now as of November 10, 2026 6:56 AM EST . All data is deemed reliable but is not guaranteed accurate by the MLS. All information should be independently reviewed and verified for accuracy. Listing information is provided exclusively for consumers’ personal, noncommercial use and may not be used for any purpose other than to identify prospective properties consumers may be interested in purchasing.

Hi there! How can we help you?

Contact us using the form below or give us a call.

Send Us A Message:

I agree to receive marketing and customer service calls and text messages from Ken Mills. To opt out, you can reply 'stop' at any time or click the unsubscribe link in the emails. Consent is not a condition of purchase. Msg/data rates may apply. Msg frequency varies. Privacy Policy.

Do not fill in this field:

This site is protected by reCAPTCHA and the Google Privacy Policy and Terms of Service apply.

Hi there! How can we help you?

Contact us using the form below or give us a call.

Send Us A Message:

Do not fill in this field:

This site is protected by reCAPTCHA and the Google Privacy Policy and Terms of Service apply.

Hi there! How can we help you?

Contact us using the form below or give us a call.

Send Us A Message:

Do not fill in this field:

This site is protected by reCAPTCHA and the Google Privacy Policy and Terms of Service apply.

Do not fill in this field:

This site is protected by reCAPTCHA and the Google Privacy Policy and Terms of Service apply.

Do not fill in this field:

This site is protected by reCAPTCHA and the Google Privacy Policy and Terms of Service apply.

Do not fill in this field:

This site is protected by reCAPTCHA and the Google Privacy Policy and Terms of Service apply.

$

Do not fill in this field:

This site is protected by reCAPTCHA and the Google Privacy Policy and Terms of Service apply.