New Listing

Listing Tools

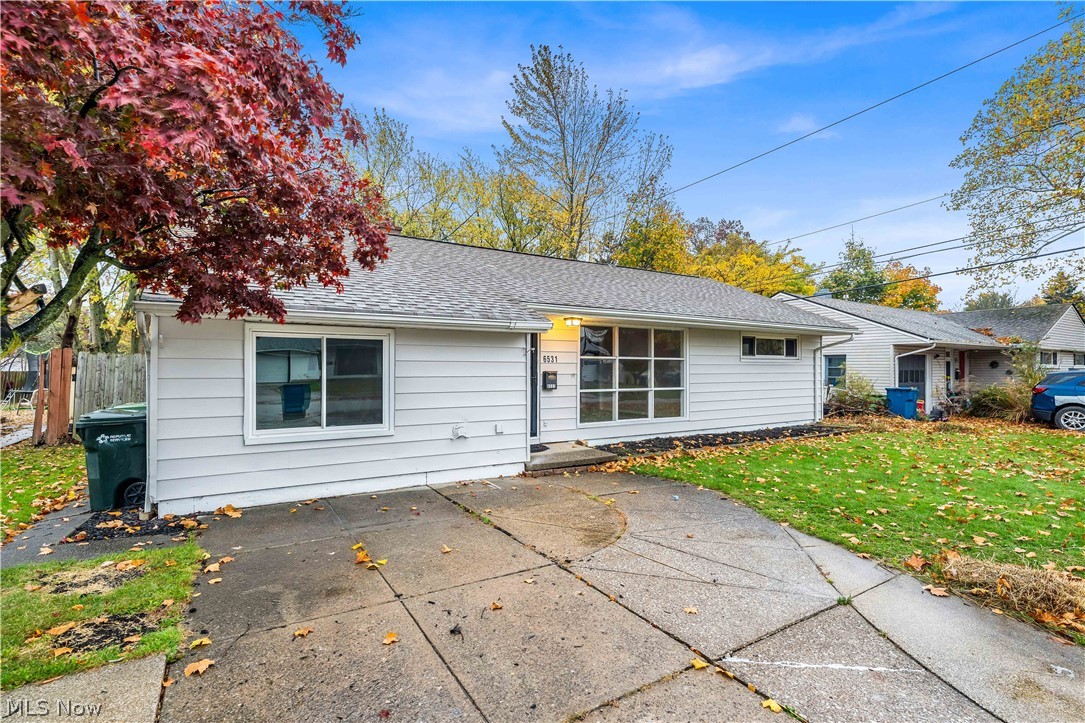
Welcome to this inviting ranch home in Parma Heights, offering bright living spaces, practical updates throughout! Whether you are purchasing your first home or looking for the convenience of a ranch-style layout, this home offers a comfortable setting to make your own. Step inside to a bright and spacious living room with plenty of room for relaxing, entertaining, and arranging your favorite furnishings. The functional kitchen features granite countertops and ample cabinetry, providing generous storage and workspace for everyday meal preparation. An adjoining dining area keeps meals and gatherings connected, creating a welcoming space for everything from casual breakfasts to dinners with guests. Three generously sized bedrooms offer natural light and flexibility for sleeping accommodations, a home office, or a hobby room. Updates in the bathroom add a refreshed touch to the interior. The home also features A/C, newer furnace, electrical improvements: updated panel, mast, and meter base, and newer roof. Aluminum siding and a driveway and sidewalk in good condition round out the exterior features. A sliding door leads to the large rear deck, extending your gathering space outdoors. Enjoy morning coffee, summer cookouts, or a quiet evening unwinding in the fresh air. A storage shed provides a convenient place for gardening supplies, outdoor equipment, and seasonal items. Conveniently located near Cuyahoga Community College's Western Campus, MetroHealth Parma Medical Center, Radlick Park, and Ridgewood Lake Park, this home puts educational, healthcare, and recreational destinations within easy reach. Nearby shopping, restaurants, schools, public transportation, and major roads add everyday convenience. With its welcoming layout, desirable features, and inviting outdoor gathering space, this Parma Heights ranch is an opportunity worth exploring. Schedule your private showing today! No wholesalers. No Seller financing. No low ball offers.

Property Details of 6531 Kenbridge Road

Property Details

Interior Features

Exterior Features

Utilities and Appliances

Community

Other Details

Map Location

Listed by RE/MAX Haven Realty

Based on information submitted to MLS Now as of November 10, 2026 6:56 AM EST . All data is deemed reliable but is not guaranteed accurate by the MLS. All information should be independently reviewed and verified for accuracy. Listing information is provided exclusively for consumers’ personal, noncommercial use and may not be used for any purpose other than to identify prospective properties consumers may be interested in purchasing.

Hi there! How can we help you?

Contact us using the form below or give us a call.

Send Us A Message:

I agree to receive marketing and customer service calls and text messages from Ken Mills. To opt out, you can reply 'stop' at any time or click the unsubscribe link in the emails. Consent is not a condition of purchase. Msg/data rates may apply. Msg frequency varies. Privacy Policy.

Do not fill in this field:

This site is protected by reCAPTCHA and the Google Privacy Policy and Terms of Service apply.

Hi there! How can we help you?

Contact us using the form below or give us a call.

Send Us A Message:

Do not fill in this field:

This site is protected by reCAPTCHA and the Google Privacy Policy and Terms of Service apply.

Hi there! How can we help you?

Contact us using the form below or give us a call.

Send Us A Message:

Do not fill in this field:

This site is protected by reCAPTCHA and the Google Privacy Policy and Terms of Service apply.

Do not fill in this field:

This site is protected by reCAPTCHA and the Google Privacy Policy and Terms of Service apply.

Do not fill in this field:

This site is protected by reCAPTCHA and the Google Privacy Policy and Terms of Service apply.

Do not fill in this field:

This site is protected by reCAPTCHA and the Google Privacy Policy and Terms of Service apply.

$

Do not fill in this field:

This site is protected by reCAPTCHA and the Google Privacy Policy and Terms of Service apply.