New Listing

Listing Tools

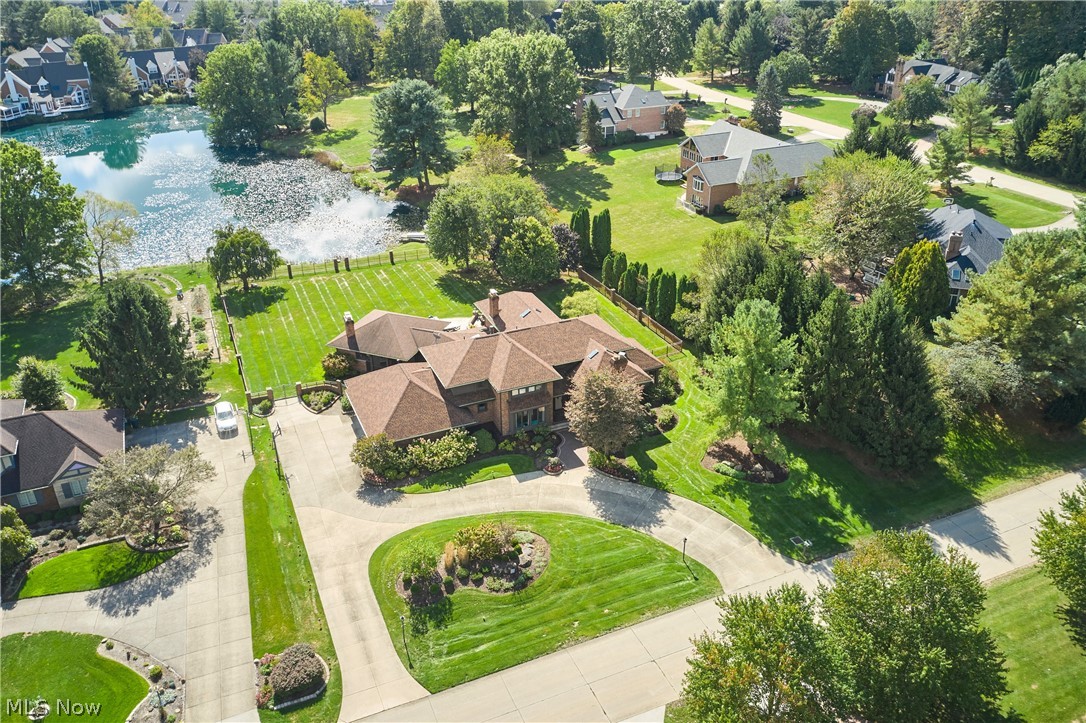
Wake up to picturesque water views in the prestigious Sanctuary of Bath! Set on a beautifully landscaped one-acre lot, this distinctive residence offers extraordinary indoor and outdoor living, highlighted by a massive, newer enclosed patio designed for year-round enjoyment. Soaring wood ceilings, exposed beams, a dramatic stone fireplace and walls of windows make this remarkable gathering space an extension of the home. Expansive stone patios and manicured grounds provide additional spaces to relax or entertain. Inside, nearly 4,500 square feet above grade showcases architectural character, rich hardwood floors, vaulted and beamed ceilings, and abundant natural light. A dramatic entry welcomes you into generous living and entertaining areas, including a charming sitting room with a striking wood ceiling, spacious living and family rooms, and formal dining space. The large kitchen offers extensive cabinetry, a center island and adjoining dining area. The impressive primary suite is a private retreat with a vaulted wood ceiling and its own balcony overlooking the water. Its luxurious bath features heated floors, a soaking tub, separate shower and private sauna. Three additional bedrooms complete the upper level. The finished lower level adds approximately 1,400 square feet of recreation and flexible living space. First-floor laundry and an attached three-car garage offer everyday convenience. Enjoy beautiful surroundings, memorable water views and exceptional entertaining spaces in the highly regarded Revere School District.

Property Details of 3624 Sanctuary Drive

Property Details

Interior Features

Exterior Features

Utilities and Appliances

Community

Other Details

Map Location

Listed by Berkshire Hathaway HomeServices Stouffer Realty

Based on information submitted to MLS Now as of November 7, 2026 7:57 AM EST . All data is deemed reliable but is not guaranteed accurate by the MLS. All information should be independently reviewed and verified for accuracy. Listing information is provided exclusively for consumers’ personal, noncommercial use and may not be used for any purpose other than to identify prospective properties consumers may be interested in purchasing.

Hi there! How can we help you?

Contact us using the form below or give us a call.

Send Us A Message:

I agree to receive marketing and customer service calls and text messages from Ken Mills. To opt out, you can reply 'stop' at any time or click the unsubscribe link in the emails. Consent is not a condition of purchase. Msg/data rates may apply. Msg frequency varies. Privacy Policy.

Do not fill in this field:

This site is protected by reCAPTCHA and the Google Privacy Policy and Terms of Service apply.

Hi there! How can we help you?

Contact us using the form below or give us a call.

Send Us A Message:

Do not fill in this field:

This site is protected by reCAPTCHA and the Google Privacy Policy and Terms of Service apply.

Hi there! How can we help you?

Contact us using the form below or give us a call.

Send Us A Message:

Do not fill in this field:

This site is protected by reCAPTCHA and the Google Privacy Policy and Terms of Service apply.

Do not fill in this field:

This site is protected by reCAPTCHA and the Google Privacy Policy and Terms of Service apply.

Do not fill in this field:

This site is protected by reCAPTCHA and the Google Privacy Policy and Terms of Service apply.

Do not fill in this field:

This site is protected by reCAPTCHA and the Google Privacy Policy and Terms of Service apply.

$

Do not fill in this field:

This site is protected by reCAPTCHA and the Google Privacy Policy and Terms of Service apply.