Open House

Listing Tools

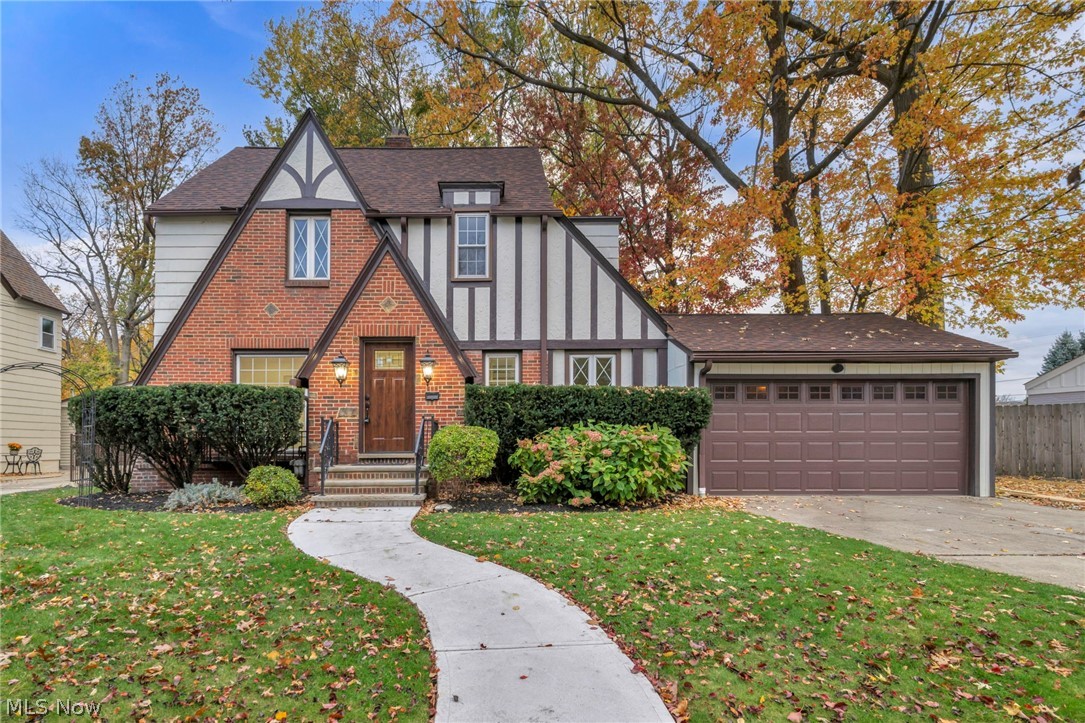
Nestled in the highly sought-after Beach Cliff II neighborhood of Rocky River, this exquisite Tudor-style residence blends timeless architectural charm, sophisticated updates, and an exceptional location just moments from Lake Erie. Built in 1929, this remarkable home has been thoughtfully reimagined, preserving its historic character while introducing the modern comforts today's buyers desire. From the moment you arrive, the distinctive Tudor architecture, classic brick exterior, new front door, and picturesque setting create an unforgettable first impression. Inside, beautiful hardwood floors, updated light fixtures, and refined finishes establish an atmosphere of warmth and sophistication. The spacious living room, anchored by a charming fireplace, flows into an inviting dining room perfect for memorable gatherings. The beautifully updated kitchen showcases stylish cabinetry, elegant countertops, and a fresh, timeless aesthetic, while a new back door adds another thoughtful improvement. Upstairs, four bedrooms and versatile bonus spaces offer comfort and flexibility. The finished lower level is designed for entertaining, featuring a dry bar and additional space to unwind or host guests. Modern conveniences, including forced-air heating and central air conditioning, provide year-round comfort. Situated on a beautiful .38-acre lot, the property offers an inviting patio, picturesque surroundings, and an attached two-car garage with a new insulated garage door. Beyond the home itself, Beach Cliff II offers a lifestyle defined by tree-lined streets, distinctive homes, and proximity to Lake Erie. Enjoy nearby parks, scenic lakefront surroundings, and the dining, shopping, and amenities that make Rocky River so desirable. A rare opportunity to experience historic elegance, modern refinement, and the unmistakable charm of Beach Cliff II living!

Property Details of 560 Morewood Parkway

Property Details

Interior Features

Exterior Features

Utilities and Appliances

Community

Other Details

Map Location

Listed by RE/MAX Transitions

Based on information submitted to MLS Now as of November 7, 2026 7:57 AM EST . All data is deemed reliable but is not guaranteed accurate by the MLS. All information should be independently reviewed and verified for accuracy. Listing information is provided exclusively for consumers’ personal, noncommercial use and may not be used for any purpose other than to identify prospective properties consumers may be interested in purchasing.

Hi there! How can we help you?

Contact us using the form below or give us a call.

Send Us A Message:

I agree to receive marketing and customer service calls and text messages from Ken Mills. To opt out, you can reply 'stop' at any time or click the unsubscribe link in the emails. Consent is not a condition of purchase. Msg/data rates may apply. Msg frequency varies. Privacy Policy.

Do not fill in this field:

This site is protected by reCAPTCHA and the Google Privacy Policy and Terms of Service apply.

Hi there! How can we help you?

Contact us using the form below or give us a call.

Send Us A Message:

Do not fill in this field:

This site is protected by reCAPTCHA and the Google Privacy Policy and Terms of Service apply.

Hi there! How can we help you?

Contact us using the form below or give us a call.

Send Us A Message:

Do not fill in this field:

This site is protected by reCAPTCHA and the Google Privacy Policy and Terms of Service apply.

Do not fill in this field:

This site is protected by reCAPTCHA and the Google Privacy Policy and Terms of Service apply.

Do not fill in this field:

This site is protected by reCAPTCHA and the Google Privacy Policy and Terms of Service apply.

Do not fill in this field:

This site is protected by reCAPTCHA and the Google Privacy Policy and Terms of Service apply.

$

Do not fill in this field:

This site is protected by reCAPTCHA and the Google Privacy Policy and Terms of Service apply.