Open House

Listing Tools

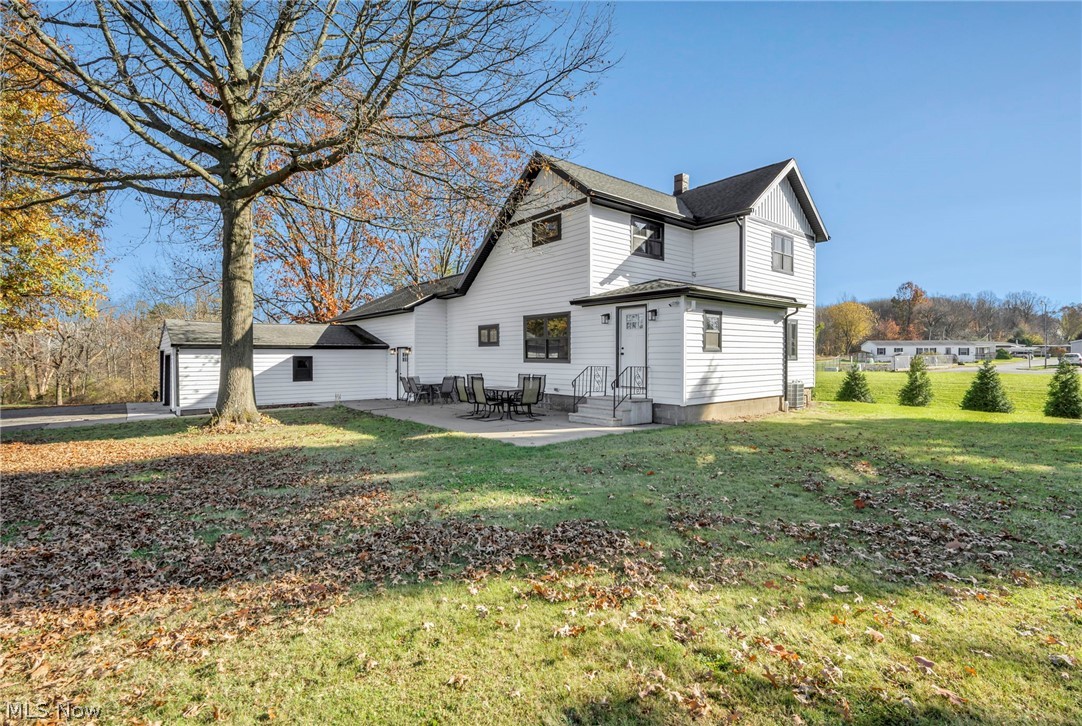
Have you been dreaming of a little more room to spread out, pursue your passions, and enjoy country living? Welcome to this charming 1890 farmhouse on 6.735 acres, where timeless character meets modern improvements and endless possibilities! Offering 4 bedrooms, 2 full baths, and a first-floor primary bedroom and laundry, this home combines farmhouse charm with everyday convenience. The heart of the home is the spacious great room, featuring vaulted ceilings, exposed timber beams, rustic wood accents, and a beautiful stone gas fireplace. Sliding doors lead to a rear deck where breathtaking views of the surrounding countryside provide the perfect backdrop for morning coffee or relaxing evenings. The kitchen features solid oak cabinetry handcrafted from trees harvested on the property, adding a special piece of its history. A dedicated office with its own exterior entrance offers additional flexibility. Major improvements include new siding, windows, gutters, and downspouts in 2024, along with a new furnace, central A/C, and water softener. Additional updates include a 200-amp electrical panel, underground electrical service, a remodeled upstairs bathroom, newer carpeting, and partial exterior basement waterproofing. The attached two-car garage features a newer concrete floor with drains. And then there's the Morton building! Measuring 54 × 98 feet, this heated building offers approximately 5,292 SQ FT with concrete floors, electricity, running water, multiple overhead doors, and electrical service installed for a future vehicle lift. Perfect for car enthusiasts, equipment, recreational toys, or the ultimate workshop! Outside, enjoy open space, mature trees, and wooded surroundings with room for hobby-farm dreams or simply enjoying peaceful country living. An on-site gas well currently provides free gas to the home and Morton building, while the water well provides free water! A little history, a lot of possibilities, and room for whatever comes next!

Property Details of 14717 Oak Grove Drive

Property Details

Interior Features

Exterior Features

Utilities and Appliances

Community

Other Details

Map Location

Listed by Real of Ohio

Based on information submitted to MLS Now as of November 13, 2026 6:26 AM EST . All data is deemed reliable but is not guaranteed accurate by the MLS. All information should be independently reviewed and verified for accuracy. Listing information is provided exclusively for consumers’ personal, noncommercial use and may not be used for any purpose other than to identify prospective properties consumers may be interested in purchasing.

Hi there! How can we help you?

Contact us using the form below or give us a call.

Send Us A Message:

I agree to receive marketing and customer service calls and text messages from Ken Mills. To opt out, you can reply 'stop' at any time or click the unsubscribe link in the emails. Consent is not a condition of purchase. Msg/data rates may apply. Msg frequency varies. Privacy Policy.

Do not fill in this field:

This site is protected by reCAPTCHA and the Google Privacy Policy and Terms of Service apply.

Hi there! How can we help you?

Contact us using the form below or give us a call.

Send Us A Message:

Do not fill in this field:

This site is protected by reCAPTCHA and the Google Privacy Policy and Terms of Service apply.

Hi there! How can we help you?

Contact us using the form below or give us a call.

Send Us A Message:

Do not fill in this field:

This site is protected by reCAPTCHA and the Google Privacy Policy and Terms of Service apply.

Do not fill in this field:

This site is protected by reCAPTCHA and the Google Privacy Policy and Terms of Service apply.

Do not fill in this field:

This site is protected by reCAPTCHA and the Google Privacy Policy and Terms of Service apply.

Do not fill in this field:

This site is protected by reCAPTCHA and the Google Privacy Policy and Terms of Service apply.

$

Do not fill in this field:

This site is protected by reCAPTCHA and the Google Privacy Policy and Terms of Service apply.