For Rent

Listing Tools

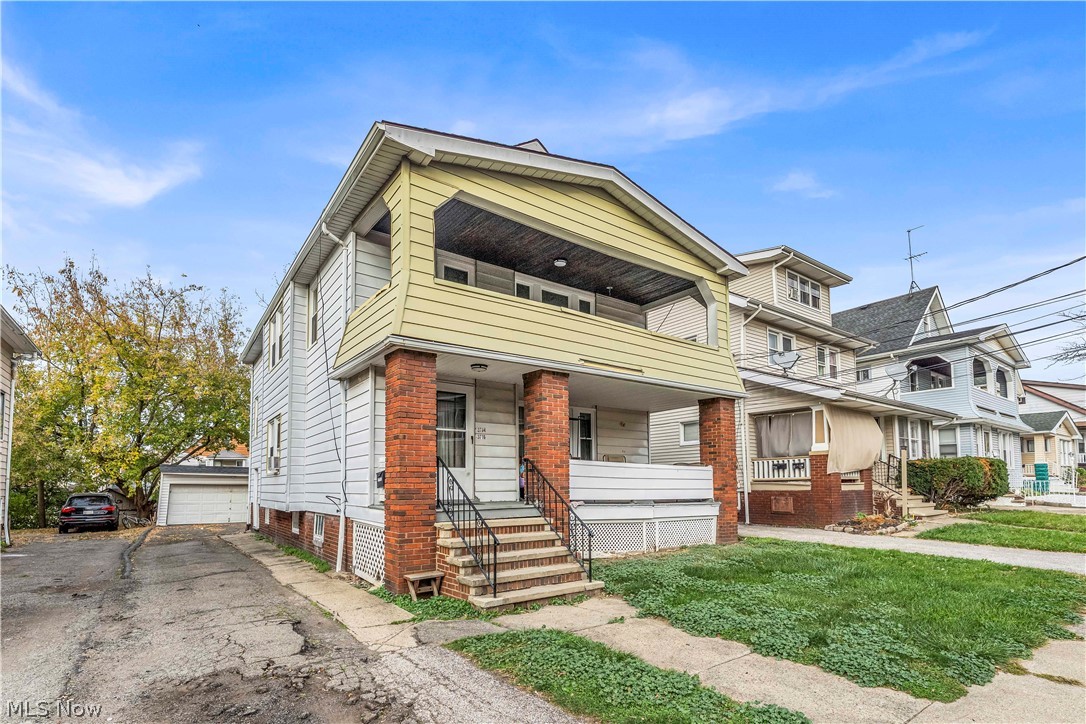
3716 Cecilia Ave - UP - Renovated 2-bed 1-bath up unit of a Duplex in the heart of Old Brooklyn! // $ 995 rent / $ 995 deposit // Welcome to 3716 Cecilia Ave - UP, a beautifully renovated 2-bedroom, 1-bathroom top unit of a duplex offering approximately 960 square feet of updated living space with modern finishes, spacious bedrooms. This home features a charming covered front porch and off-street parking. Inside, you'll find refinished hardwood floors throughout, updated electrical with new outlets and switches, ceiling fans throughout, original wood built ins for storage and a bright, clean layout designed for comfortable everyday living. The unit offers a fully updated kitchen featuring granite countertops, tile backsplash, white shaker soft-close cabinets, and Appliances such as dishwasher, stove, and fridge. The bathroom has been updated with restoration of hex tile flooring, a tub, and a subway tile surround. The basement includes washer and dryer hookups, and additional usable storage space. The home also includes forced-air heating.// BEDROOMS: 2 // BATHROOMS: 1 // APPLIANCES PROVIDED: Fridge, stove, Dishwasher // UTILITIES / RESIDENT RESPONSIBILITY: Resident pays gas, electric, and is responsible for snow removal. Landlord Responsible for Lawn Service , Water and Sewer // Renters Insurance Required// // $45 application fee per adult // 1-2 pets OK in this unit. One time, non-refundable pet fee of $250 per animal applies to all pets & must be paid before or when you pay your first month rent. (No fee for qualified assistance animals) After application pre-approval, a Pet Addendum is required for any animals to proceed with one of our properties; a (Some breed restrictions apply per HUD guidelines). // NO SMOKING // 1 time $200 non-refundable set up fee paid at lease signing // Our application is processed through a secure site: Inn ago, and they require ID and income verification. Without this, your application will not be processed.

Property Details of 3716 Cecilia Avenue

Property Details

Interior Features

Exterior Features

Utilities and Appliances

Community

Other Details

Map Location

Listed by RE/MAX Haven Realty

Based on information submitted to MLS Now as of November 9, 2026 7:57 AM EST . All data is deemed reliable but is not guaranteed accurate by the MLS. All information should be independently reviewed and verified for accuracy. Listing information is provided exclusively for consumers’ personal, noncommercial use and may not be used for any purpose other than to identify prospective properties consumers may be interested in purchasing.

Hi there! How can we help you?

Contact us using the form below or give us a call.

Send Us A Message:

I agree to receive marketing and customer service calls and text messages from Ken Mills. To opt out, you can reply 'stop' at any time or click the unsubscribe link in the emails. Consent is not a condition of purchase. Msg/data rates may apply. Msg frequency varies. Privacy Policy.

Do not fill in this field:

This site is protected by reCAPTCHA and the Google Privacy Policy and Terms of Service apply.

Hi there! How can we help you?

Contact us using the form below or give us a call.

Send Us A Message:

Do not fill in this field:

This site is protected by reCAPTCHA and the Google Privacy Policy and Terms of Service apply.

Hi there! How can we help you?

Contact us using the form below or give us a call.

Send Us A Message:

Do not fill in this field:

This site is protected by reCAPTCHA and the Google Privacy Policy and Terms of Service apply.

Do not fill in this field:

This site is protected by reCAPTCHA and the Google Privacy Policy and Terms of Service apply.

Do not fill in this field:

This site is protected by reCAPTCHA and the Google Privacy Policy and Terms of Service apply.

Do not fill in this field:

This site is protected by reCAPTCHA and the Google Privacy Policy and Terms of Service apply.

$

Do not fill in this field:

This site is protected by reCAPTCHA and the Google Privacy Policy and Terms of Service apply.