Open House

Listing Tools

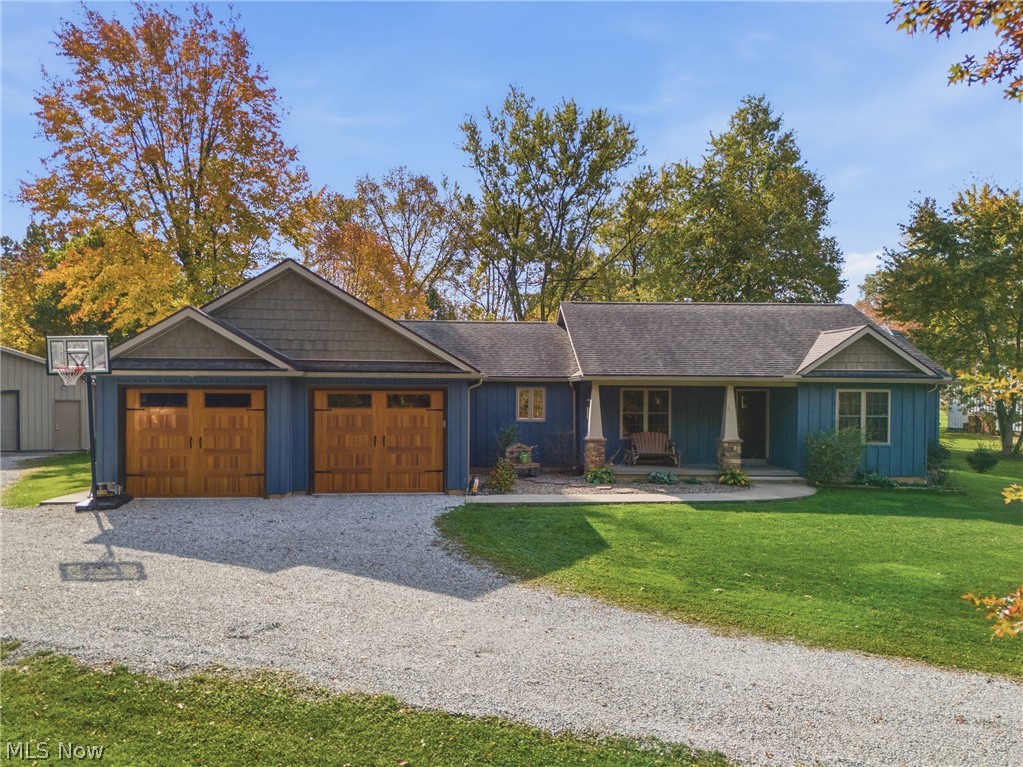
If you need room to live, work, and store everything, this 3-bedroom, 3-full-bath ranch in Marshallville was built in 2016 and sits on 1.65 acres in the Smithville School District (Green Local Schools). All everyday living is on one floor, including a living room with vaulted ceilings and a stone wall fireplace with a wood burner, dining room, office, first-floor laundry, and three bedrooms. The primary suite features a walk-in closet, jetted tub, and separate tiled shower. The kitchen offers custom hickory cabinets, stainless steel appliances, double wall ovens, and plenty of cabinet and counter space. The full unfinished basement includes a third full bathroom, a kitchenette area, space for an office, workout area, or hobbies, and plenty of room for future finishing. Outside is where this property really stands out. A 36 x 28 detached pole garage with electric, built in 2017, offers additional garage and workshop space with a concrete floor, built-in workbench, and shelving, in addition to the attached 2-car garage which is rough-plumbed for gas heat. A second 24 x 12 three-sided pole barn, built in 2018, provides covered storage for equipment and other outdoor needs. The property also features mature trees, open lawn space, a fenced backyard, covered front porch, covered rear patio, and public water and sewer. For buyers searching for a ranch home with acreage, a workshop, and additional garage space in Marshallville or the Smithville School District, this property offers all three.

Property Details of 24 N Main Street, Unit B

Property Details

Interior Features

Exterior Features

Utilities and Appliances

Community

Other Details

Map Location

Listed by Keller Williams Legacy Group Realty

Based on information submitted to MLS Now as of November 13, 2026 6:26 AM EST . All data is deemed reliable but is not guaranteed accurate by the MLS. All information should be independently reviewed and verified for accuracy. Listing information is provided exclusively for consumers’ personal, noncommercial use and may not be used for any purpose other than to identify prospective properties consumers may be interested in purchasing.

Hi there! How can we help you?

Contact us using the form below or give us a call.

Send Us A Message:

I agree to receive marketing and customer service calls and text messages from Ken Mills. To opt out, you can reply 'stop' at any time or click the unsubscribe link in the emails. Consent is not a condition of purchase. Msg/data rates may apply. Msg frequency varies. Privacy Policy.

Do not fill in this field:

This site is protected by reCAPTCHA and the Google Privacy Policy and Terms of Service apply.

Hi there! How can we help you?

Contact us using the form below or give us a call.

Send Us A Message:

Do not fill in this field:

This site is protected by reCAPTCHA and the Google Privacy Policy and Terms of Service apply.

Hi there! How can we help you?

Contact us using the form below or give us a call.

Send Us A Message:

Do not fill in this field:

This site is protected by reCAPTCHA and the Google Privacy Policy and Terms of Service apply.

Do not fill in this field:

This site is protected by reCAPTCHA and the Google Privacy Policy and Terms of Service apply.

Do not fill in this field:

This site is protected by reCAPTCHA and the Google Privacy Policy and Terms of Service apply.

Do not fill in this field:

This site is protected by reCAPTCHA and the Google Privacy Policy and Terms of Service apply.

$

Do not fill in this field:

This site is protected by reCAPTCHA and the Google Privacy Policy and Terms of Service apply.