New Listing

Listing Tools

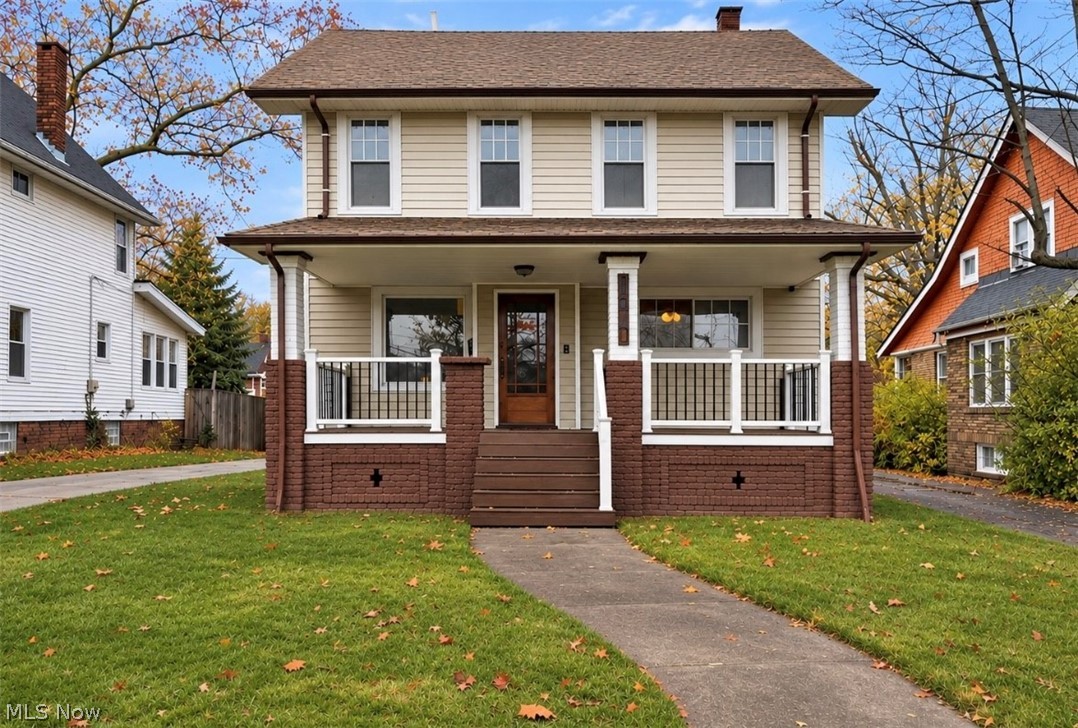
Sophisticated Renovation & Exceptional Versatility | Cleveland Heights | 4 Bedrooms | 3 Full Baths | 2 Kitchens Discover contemporary design & refined finishes in this renovated Cleveland Heights residence. With 4 bedrooms, 3 full baths, 2 kitchens, & a multi-level layout, this home offers style, comfort, & flexibility. The open-concept main level seamlessly connects the kitchen, dining, & living areas. The kitchen pairs natural wood & crisp white cabinetry with wood countertops, a black geometric tile backsplash, stainless steel appliances, statement range hood, center island, & extended breakfast bar. Recessed lighting & modern fixtures elevate the space, while French doors open from the dining area to the rear deck. The living area features a custom entertainment wall with recessed display shelving, integrated accent lighting, & an electric fireplace. A full bath completes this level. Upstairs, the primary suite includes a sitting area & ensuite bath with floor-to-ceiling tile, double vanity with quartz counters & matte-black waterfall faucets, jetted soaking tub, & an oversized spa shower with digital controls, rain head, handheld wand, & four body jets. An additional guest bedroom & spacious laundry room complete the 2nd floor. The finished basement offers a private in-law suite with a bedroom, 2nd kitchen & breakfast bar, living area, & full bath-ideal for multigenerational living or extended guests. The finished 3rd floor provides an additional bedroom area. Enjoy the rear deck, sizable backyard, & detached 2-car garage! Exceptional Location: With Severance Town Center, shopping, groceries, MetroHealth, the Post Office, Cleveland Heights City Hall, & Police Department at your doorstep! Cedar Lee shopping & dining & Cain Park recreation & entertainment are just a 3-4 minute drive away! Distinctive design, generous space, & versatile living make this home a special opportunity. Schedule your private showing today!

Property Details of 1570 S Taylor Road

Property Details

Interior Features

Exterior Features

Utilities and Appliances

Community

Other Details

Map Location

Listed by Fairfellow Realty LLC

Based on information submitted to MLS Now as of November 17, 2026 3:28 PM EST . All data is deemed reliable but is not guaranteed accurate by the MLS. All information should be independently reviewed and verified for accuracy. Listing information is provided exclusively for consumers’ personal, noncommercial use and may not be used for any purpose other than to identify prospective properties consumers may be interested in purchasing.

Hi there! How can we help you?

Contact us using the form below or give us a call.

Send Us A Message:

I agree to receive marketing and customer service calls and text messages from Ken Mills. To opt out, you can reply 'stop' at any time or click the unsubscribe link in the emails. Consent is not a condition of purchase. Msg/data rates may apply. Msg frequency varies. Privacy Policy.

Do not fill in this field:

This site is protected by reCAPTCHA and the Google Privacy Policy and Terms of Service apply.

Hi there! How can we help you?

Contact us using the form below or give us a call.

Send Us A Message:

Do not fill in this field:

This site is protected by reCAPTCHA and the Google Privacy Policy and Terms of Service apply.

Hi there! How can we help you?

Contact us using the form below or give us a call.

Send Us A Message:

Do not fill in this field:

This site is protected by reCAPTCHA and the Google Privacy Policy and Terms of Service apply.

Do not fill in this field:

This site is protected by reCAPTCHA and the Google Privacy Policy and Terms of Service apply.

Do not fill in this field:

This site is protected by reCAPTCHA and the Google Privacy Policy and Terms of Service apply.

Do not fill in this field:

This site is protected by reCAPTCHA and the Google Privacy Policy and Terms of Service apply.

$

Do not fill in this field:

This site is protected by reCAPTCHA and the Google Privacy Policy and Terms of Service apply.