New Listing

Listing Tools

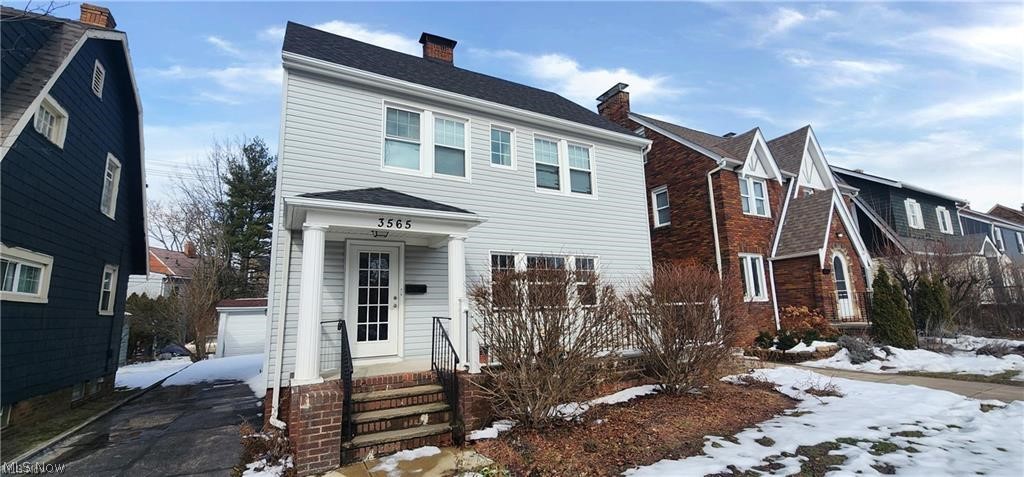
Welcome to 3565 Silsby Road, an exquisitely updated colonial offering the perfect blend of classic charm, modern design, and vibrant community living in University Heights. This home delivers four thoughtfully finished levels with 4 spacious bedrooms and 3.5 bathrooms. Step past the welcoming front porch into bright, flowing main-level living spaces anchored by a showstopping designer kitchen. Tailor-made for gathering and entertaining, it features an expansive center island with breakfast bar seating, gleaming solid-surface counters, stainless accents, and a dedicated coffee bar/beverage station ready for morning espresso or evening hosting. A stylish main-floor powder room ensures everyday convenience for guests. Upstairs, the second floor hosts three generous bedrooms and two full bathrooms, highlighted by a dedicated primary bath alongside a secondary full bath to streamline morning routines. The finished third-floor attic offers a private fourth bedroom suite complete with its own full shower bath, making an ideal retreat, guest suite, or executive home office. Downstairs, the fully finished basement expands your living space with versatile room for media, play, or home workouts, accompanied by a dedicated laundry room equipped with a utility sink. Outside, enjoy a manageable yard and a detached two-car garage. Living in University Heights delivers an enviable lifestyle defined by easy access to community connection. Experience picturesque, tree-lined sidewalks to local parks, community events at Walter Stinson Park, and popular dining spots along Cedar and Fairmount. Take advantage of immediate access to John Carroll University, Whole Foods, top-tier healthcare at the Cleveland Clinic and University Hospitals, and the world-class museums of University Circle, all just minutes away.

Property Details of 3565 Silsby Road

Property Details

Interior Features

Exterior Features

Utilities and Appliances

Community

Other Details

Map Location

Listed by Berkshire Hathaway HomeServices Stouffer Realty

Based on information submitted to MLS Now as of November 17, 2026 3:28 PM EST . All data is deemed reliable but is not guaranteed accurate by the MLS. All information should be independently reviewed and verified for accuracy. Listing information is provided exclusively for consumers’ personal, noncommercial use and may not be used for any purpose other than to identify prospective properties consumers may be interested in purchasing.

Hi there! How can we help you?

Contact us using the form below or give us a call.

Send Us A Message:

I agree to receive marketing and customer service calls and text messages from Ken Mills. To opt out, you can reply 'stop' at any time or click the unsubscribe link in the emails. Consent is not a condition of purchase. Msg/data rates may apply. Msg frequency varies. Privacy Policy.

Do not fill in this field:

This site is protected by reCAPTCHA and the Google Privacy Policy and Terms of Service apply.

Hi there! How can we help you?

Contact us using the form below or give us a call.

Send Us A Message:

Do not fill in this field:

This site is protected by reCAPTCHA and the Google Privacy Policy and Terms of Service apply.

Hi there! How can we help you?

Contact us using the form below or give us a call.

Send Us A Message:

Do not fill in this field:

This site is protected by reCAPTCHA and the Google Privacy Policy and Terms of Service apply.

Do not fill in this field:

This site is protected by reCAPTCHA and the Google Privacy Policy and Terms of Service apply.

Do not fill in this field:

This site is protected by reCAPTCHA and the Google Privacy Policy and Terms of Service apply.

Do not fill in this field:

This site is protected by reCAPTCHA and the Google Privacy Policy and Terms of Service apply.

$

Do not fill in this field:

This site is protected by reCAPTCHA and the Google Privacy Policy and Terms of Service apply.