Open House

Listing Tools

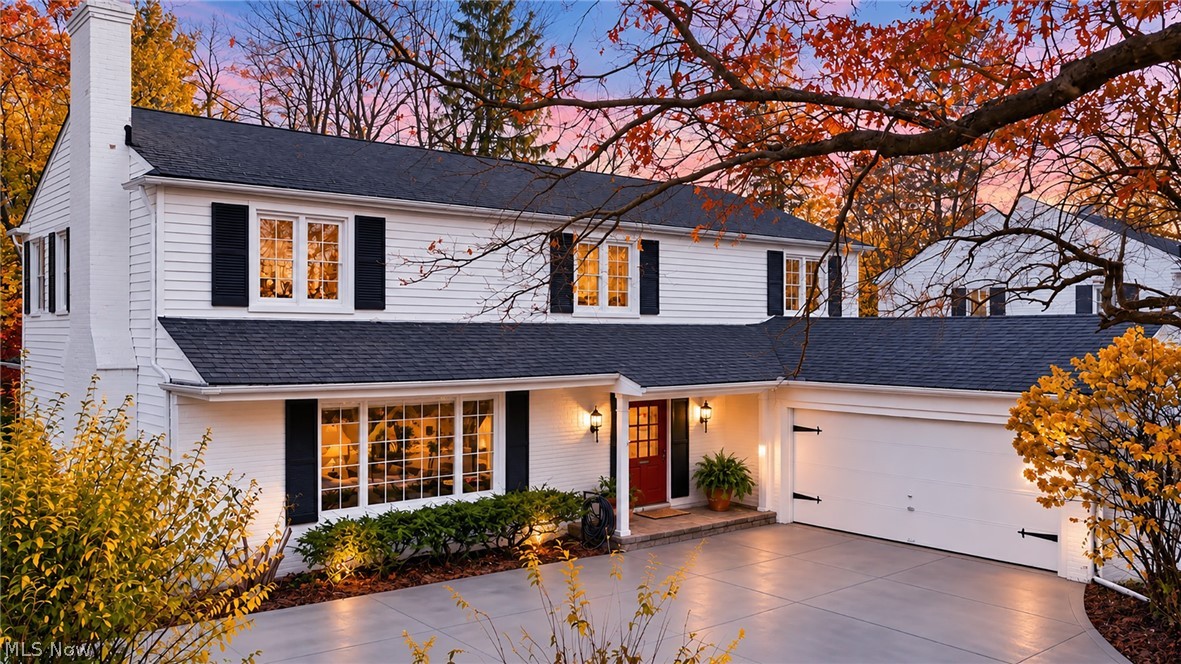
A truly exceptional home in the sought-after Mercer neighborhood of Shaker Heights! This beautifully renovated and maintained Colonial offers over 3,600 square feet of elegant living space, blending classic charm with modern updates. Featuring 4 bedrooms, 2 full baths, and 1 half bath, the home boasts abundant natural light, gleaming hardwood floors, and spacious rooms throughout. The inviting living room features a beautiful fireplace and flows into the formal dining room, perfect for entertaining. At the heart of the home, the chef's kitchen offers stainless steel appliances, granite countertops, custom Kraft Maid cabinetry, and a large center island. The adjoining sun-filled family room features expansive windows, custom built-in seating, and lovely views of the landscaped backyard and paver patio. A first-floor office with built-ins and dual workstations provides an ideal work-from-home space. Upstairs, the spacious primary suite offers an updated private bath, custom walk-in closet, and built-ins. Three additional bedrooms with hardwood floors and generous closets share an updated full bath. The finished lower level adds even more living space with a recreation area, fitness room, and ample storage. Additional features include first-floor laundry, central air, and an attached garage. Major updates include a new furnace and driveway (2024), hot water tank (2023), refrigerator and wine cooler (2026), and basement waterproofing (2013). Set on a beautiful tree-lined street, this home is conveniently close to Beachwood City Park and playground, schools, shopping, restaurants, the Van Aken District, and I-271, with easy access to University Circle. Enjoy the perfect blend of timeless character, modern comfort, and everyday convenience. Simply move in and enjoy!

Property Details of 23500 Shelburne Road

Property Details

Interior Features

Exterior Features

Utilities and Appliances

Community

Other Details

Map Location

Listed by Keller Williams Greater Metropolitan

Based on information submitted to MLS Now as of November 20, 2026 5:00 PM EST . All data is deemed reliable but is not guaranteed accurate by the MLS. All information should be independently reviewed and verified for accuracy. Listing information is provided exclusively for consumers’ personal, noncommercial use and may not be used for any purpose other than to identify prospective properties consumers may be interested in purchasing.

Hi there! How can we help you?

Contact us using the form below or give us a call.

Send Us A Message:

I agree to receive marketing and customer service calls and text messages from Ken Mills. To opt out, you can reply 'stop' at any time or click the unsubscribe link in the emails. Consent is not a condition of purchase. Msg/data rates may apply. Msg frequency varies. Privacy Policy.

Do not fill in this field:

This site is protected by reCAPTCHA and the Google Privacy Policy and Terms of Service apply.

Hi there! How can we help you?

Contact us using the form below or give us a call.

Send Us A Message:

Do not fill in this field:

This site is protected by reCAPTCHA and the Google Privacy Policy and Terms of Service apply.

Hi there! How can we help you?

Contact us using the form below or give us a call.

Send Us A Message:

Do not fill in this field:

This site is protected by reCAPTCHA and the Google Privacy Policy and Terms of Service apply.

Do not fill in this field:

This site is protected by reCAPTCHA and the Google Privacy Policy and Terms of Service apply.

Do not fill in this field:

This site is protected by reCAPTCHA and the Google Privacy Policy and Terms of Service apply.

Do not fill in this field:

This site is protected by reCAPTCHA and the Google Privacy Policy and Terms of Service apply.

$

Do not fill in this field:

This site is protected by reCAPTCHA and the Google Privacy Policy and Terms of Service apply.