New Listing

Listing Tools

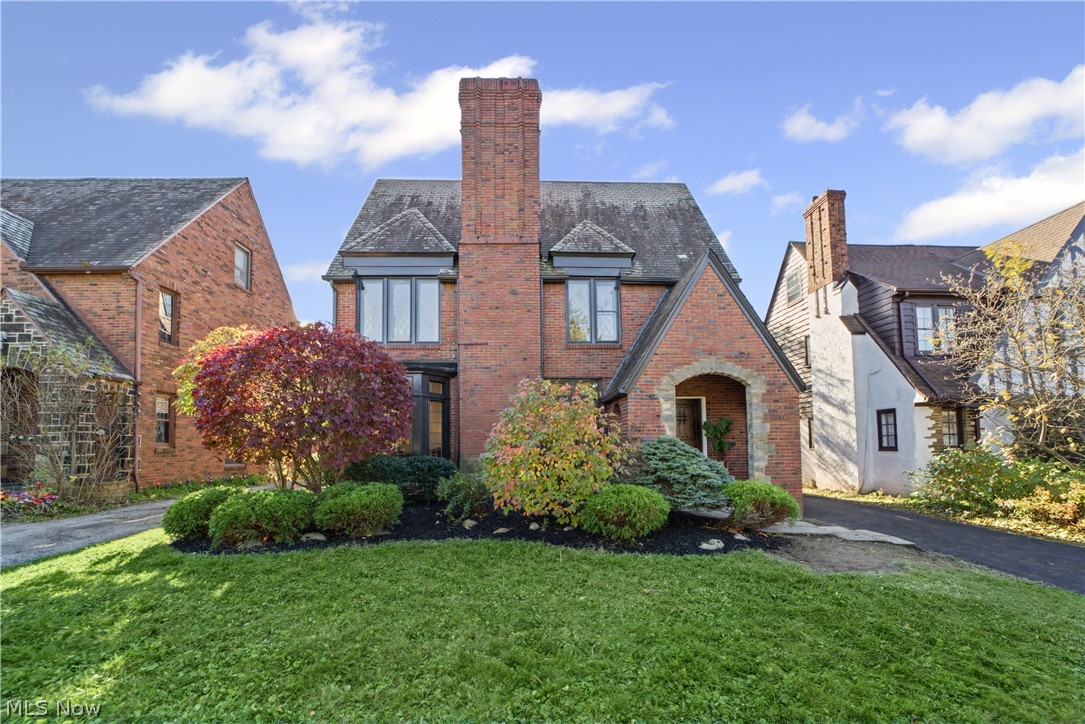
A CENTURY OF CHARACTER. TWO EXTRAORDINARY RESIDENCES. ONE REMARKABLE OPPORTUNITY. Welcome to 18012 Winslow Road, where the elegance of a magnificent Shaker Heights century home meets the sophistication and luxury of an extraordinary modern transformation. Rich in architectural character and beautifully reimagined, this exceptional two-unit residence offers 5,275 square feet of total space, including 4,401 square feet of newly remodeled living space. Behind its classic brick exterior lies a beautiful blend of historic craftsmanship and contemporary design. Across four expansive levels, discover eight bedrooms, five full bathrooms, two stunning kitchens, and three magnificent marble and stone fireplaces. Newly refinished hardwood floors, exquisite marble and ceramic finishes, and designer lighting create an atmosphere of timeless sophistication. Each residence offers distinctive character, with beautifully appointed kitchens featuring white and slate-stained shaker cabinetry, quartz countertops, all-NEW stainless steel appliance suites, copper range hoods, and specialty appliances, including beverage refrigerators. The beauty goes far beyond the finishes. Extensive improvements include two NEW forced-air heating and cooling systems, two NEW tankless water heaters, upgraded electrical service, updated plumbing, and two NEW sets of front-loading washers and dryers. Outdoor living is equally inviting, with a refreshed deck, paver patio, third-floor balcony, refreshed landscaping, and a 3 car garage. Two distinctive residences. One exceptional property. Endless possibilities. Ideal for owner-occupancy with rental income, multigenerational living, or investment, this property delivers extraordinary flexibility without compromising style. Located on historic Winslow Rd in Shaker Heights, convenient to shopping, dining, entertainment, universities, and Cleveland's renowned medical institutions. Historic Soul. Modern Luxury. Twice the Possibility.

Property Details of 18012 Winslow Road

Property Details

Interior Features

Exterior Features

Utilities and Appliances

Community

Other Details

Map Location

Listed by Serenity Realty

Based on information submitted to MLS Now as of November 17, 2026 3:28 PM EST . All data is deemed reliable but is not guaranteed accurate by the MLS. All information should be independently reviewed and verified for accuracy. Listing information is provided exclusively for consumers’ personal, noncommercial use and may not be used for any purpose other than to identify prospective properties consumers may be interested in purchasing.

Hi there! How can we help you?

Contact us using the form below or give us a call.

Send Us A Message:

I agree to receive marketing and customer service calls and text messages from Ken Mills. To opt out, you can reply 'stop' at any time or click the unsubscribe link in the emails. Consent is not a condition of purchase. Msg/data rates may apply. Msg frequency varies. Privacy Policy.

Do not fill in this field:

This site is protected by reCAPTCHA and the Google Privacy Policy and Terms of Service apply.

Hi there! How can we help you?

Contact us using the form below or give us a call.

Send Us A Message:

Do not fill in this field:

This site is protected by reCAPTCHA and the Google Privacy Policy and Terms of Service apply.

Hi there! How can we help you?

Contact us using the form below or give us a call.

Send Us A Message:

Do not fill in this field:

This site is protected by reCAPTCHA and the Google Privacy Policy and Terms of Service apply.

Do not fill in this field:

This site is protected by reCAPTCHA and the Google Privacy Policy and Terms of Service apply.

Do not fill in this field:

This site is protected by reCAPTCHA and the Google Privacy Policy and Terms of Service apply.

Do not fill in this field:

This site is protected by reCAPTCHA and the Google Privacy Policy and Terms of Service apply.

$

Do not fill in this field:

This site is protected by reCAPTCHA and the Google Privacy Policy and Terms of Service apply.