New Listing

Listing Tools

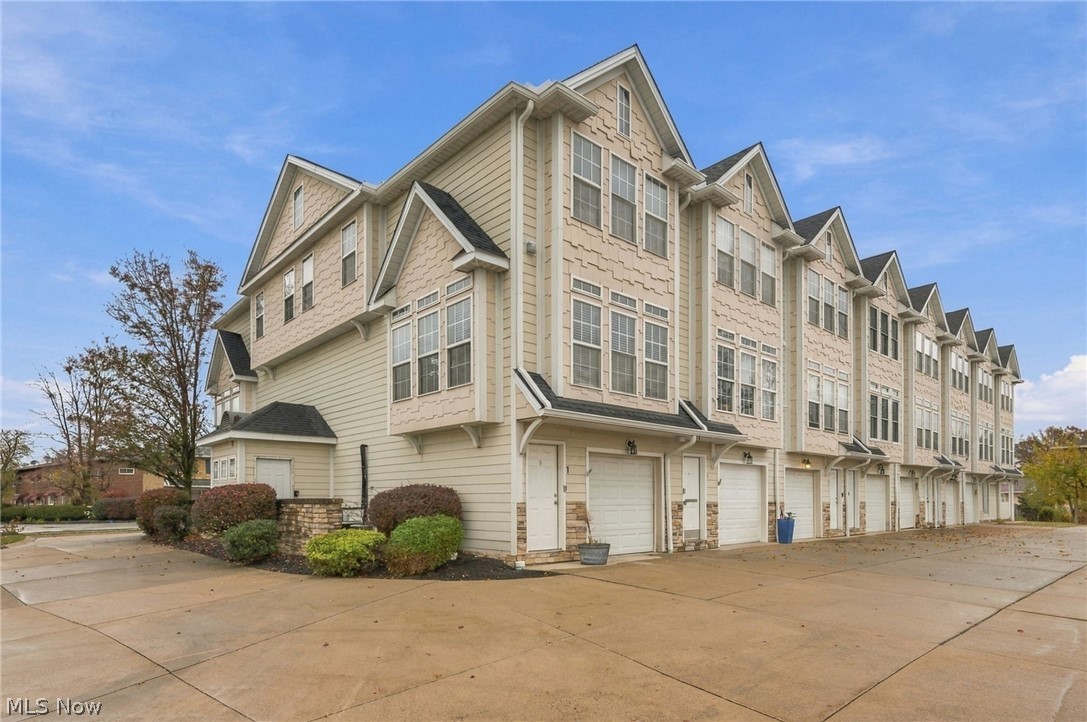
Enjoy this spacious, move-in-ready, open-floor-plan end-unit townhouse featuring an abundance of natural light! Offering 2 bedrooms, 1.1 baths, over 1,000 sq. ft., and an oversized attached 1-car garage. Upon entering from the garage, you'll appreciate the convenient hallway space for coats and shoes, located next to the laundry/utility room. A separate first-floor entrance foyer provides an additional welcoming entrance for guests. The main level includes the kitchen, living/dining area, and half bath. The kitchen includes all appliances, along with a one-year home warranty! The fantastic open and airy living room offers plenty of space and an abundance of natural light. The upper level offers two bedrooms and a full bath. The primary bedroom features closet organizers, while the second bedroom offers flexibility for an office, recreation, or bonus room. The staircase features additional lighting and a window, adding to the natural light throughout. This end unit offers five additional windows compared to other units! Recent improvements include new living room carpet (08/2025), approximately 80% of the interior freshly painted, new main-floor flooring, baseboards, and paint, along with new ceiling fans in the kitchen and living room (06/2025). Additional window treatments include six 2-inch cordless faux wood blinds in the living room and four metal blinds in the bedrooms (2023). Conveniently located across from Sweet Berry Market and near additional shopping, restaurants, I-90, and CouchLand Coffee House. City of Wickliffe violation-free with immediate possession! Don't miss this opportunity to own in a great location!

Property Details of 30056 Euclid #1 Avenue

Property Details

Interior Features

Utilities and Appliances

Community

Other Details

Map Location

Listed by RE/MAX Results

Based on information submitted to MLS Now as of November 17, 2026 3:28 PM EST . All data is deemed reliable but is not guaranteed accurate by the MLS. All information should be independently reviewed and verified for accuracy. Listing information is provided exclusively for consumers’ personal, noncommercial use and may not be used for any purpose other than to identify prospective properties consumers may be interested in purchasing.

Hi there! How can we help you?

Contact us using the form below or give us a call.

Send Us A Message:

I agree to receive marketing and customer service calls and text messages from Ken Mills. To opt out, you can reply 'stop' at any time or click the unsubscribe link in the emails. Consent is not a condition of purchase. Msg/data rates may apply. Msg frequency varies. Privacy Policy.

Do not fill in this field:

This site is protected by reCAPTCHA and the Google Privacy Policy and Terms of Service apply.

Hi there! How can we help you?

Contact us using the form below or give us a call.

Send Us A Message:

Do not fill in this field:

This site is protected by reCAPTCHA and the Google Privacy Policy and Terms of Service apply.

Hi there! How can we help you?

Contact us using the form below or give us a call.

Send Us A Message:

Do not fill in this field:

This site is protected by reCAPTCHA and the Google Privacy Policy and Terms of Service apply.

Do not fill in this field:

This site is protected by reCAPTCHA and the Google Privacy Policy and Terms of Service apply.

Do not fill in this field:

This site is protected by reCAPTCHA and the Google Privacy Policy and Terms of Service apply.

Do not fill in this field:

This site is protected by reCAPTCHA and the Google Privacy Policy and Terms of Service apply.

$

Do not fill in this field:

This site is protected by reCAPTCHA and the Google Privacy Policy and Terms of Service apply.