New Listing

Listing Tools

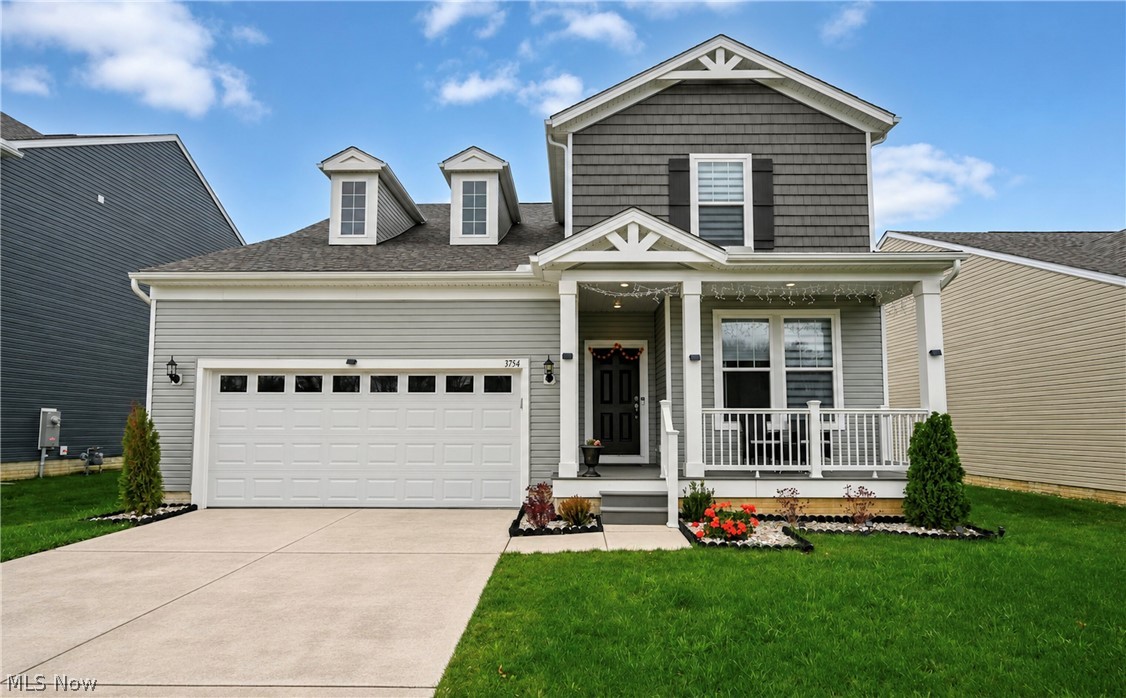
Welcome to this stunning, nearly new 2025-built Pulte home in the desirable Jacobs Ridge community of Green! Offering 2,543 square feet of thoughtfully designed living space, this beautiful 3-bedroom, 2.5-bath Colonial combines modern elegance with everyday comfort. From the charming covered front porch, step inside to discover an inviting open-concept floor plan featuring soaring vaulted ceilings, abundant natural light, and stylish finishes throughout. The impressive kitchen is the heart of the home, showcasing white shaker-style cabinetry, stone countertops, a spacious center island, stainless steel appliances, double wall ovens, and elegant pendant lighting. The kitchen flows seamlessly into the expansive living and dining areas, creating an ideal setting for entertaining or relaxing at home. A dedicated first-floor office provides a versatile space for working from home or pursuing hobbies, while a convenient mudroom with built-in storage adds everyday functionality. Upstairs, the spacious primary suite features a walk-in closet and private bath with double vanities and a glass-enclosed shower. Two additional bedrooms, a full bathroom, and convenient second-floor laundry complete the upper level. A spacious finished bonus living area on an intermediate level offers additional flexibility for a media room, recreation space, or second gathering area. The full unfinished basement provides excellent storage and future possibilities. Step outside onto the beautiful composite deck overlooking the backyard, perfect for outdoor dining and gatherings. An attached two-car garage, central air, and contemporary finishes add to this home's appeal. Located in the Green Local School District, this exceptional property offers the beauty and convenience of newer construction without the wait. The neighborhood features a walking trail and two ponds. Schedule your showing today!

Property Details of 3754 Kelli Terrace

Property Details

Interior Features

Exterior Features

Utilities and Appliances

Community

Other Details

Map Location

Listed by Century 21 Transcendent Realty

Based on information submitted to MLS Now as of November 17, 2026 3:28 PM EST . All data is deemed reliable but is not guaranteed accurate by the MLS. All information should be independently reviewed and verified for accuracy. Listing information is provided exclusively for consumers’ personal, noncommercial use and may not be used for any purpose other than to identify prospective properties consumers may be interested in purchasing.

Hi there! How can we help you?

Contact us using the form below or give us a call.

Send Us A Message:

I agree to receive marketing and customer service calls and text messages from Ken Mills. To opt out, you can reply 'stop' at any time or click the unsubscribe link in the emails. Consent is not a condition of purchase. Msg/data rates may apply. Msg frequency varies. Privacy Policy.

Do not fill in this field:

This site is protected by reCAPTCHA and the Google Privacy Policy and Terms of Service apply.

Hi there! How can we help you?

Contact us using the form below or give us a call.

Send Us A Message:

Do not fill in this field:

This site is protected by reCAPTCHA and the Google Privacy Policy and Terms of Service apply.

Hi there! How can we help you?

Contact us using the form below or give us a call.

Send Us A Message:

Do not fill in this field:

This site is protected by reCAPTCHA and the Google Privacy Policy and Terms of Service apply.

Do not fill in this field:

This site is protected by reCAPTCHA and the Google Privacy Policy and Terms of Service apply.

Do not fill in this field:

This site is protected by reCAPTCHA and the Google Privacy Policy and Terms of Service apply.

Do not fill in this field:

This site is protected by reCAPTCHA and the Google Privacy Policy and Terms of Service apply.

$

Do not fill in this field:

This site is protected by reCAPTCHA and the Google Privacy Policy and Terms of Service apply.