New Listing

Listing Tools

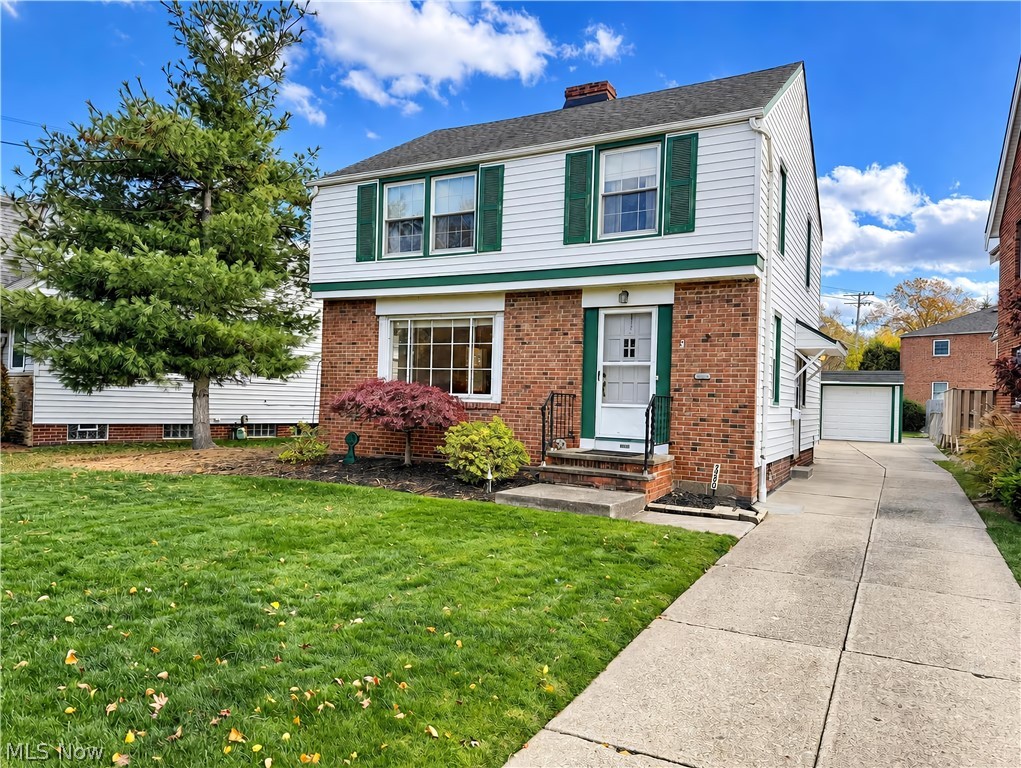
Lovingly cared for and home to the same family for decades, this spacious colonial offers plenty of room to spread out, entertain, and make memories for years to come. The first floor features a large living room and formal dining room, both finished with light neutral carpeting. The kitchen offers ample cabinet space and a cozy breakfast nook. Just beyond, you'll find an expansive family room complete with a brick fireplace, built-in bookcases, and a wet bar. This inviting space is ideal for hosting family and friends, especially during the holidays. Upstairs are four bedrooms, three featuring hardwood floors. The largest bedroom, added as part of a previous family room expansion, offers exceptional flexibility and could serve as a spacious primary bedroom, playroom, or bunk room. A convenient half bath is located just inside the side entrance, near the basement access. The partially finished basement provides even more living space, with a second fireplace and plenty of potential for a recreation room, playroom, or home theater. The utility area includes laundry and a convenient shower stall. Major mechanical updates include a newer furnace and central air (2024) and hot water tank (2025). The basement has also been partially waterproofed, with a transferable warranty. Outside, enjoy well-maintained landscaping, a front yard sprinkler system, and a detached two-car garage. Conveniently located near Euclid Hospital, University Hospitals Euclid Health Center, VASJ, and Hospice of the Western Reserve. Enjoy nearby shopping, dining, and entertainment along E. 185th Street, in Downtown Euclid, and the Waterloo Arts District, with easy access to I-90 for commuting.

Property Details of 19900 S Lake Shore Boulevard

Property Details

Interior Features

Exterior Features

Utilities and Appliances

Community

Other Details

Map Location

Listed by HomeSmart Real Estate Momentum LLC

Based on information submitted to MLS Now as of November 13, 2026 6:26 AM EST . All data is deemed reliable but is not guaranteed accurate by the MLS. All information should be independently reviewed and verified for accuracy. Listing information is provided exclusively for consumers’ personal, noncommercial use and may not be used for any purpose other than to identify prospective properties consumers may be interested in purchasing.

Hi there! How can we help you?

Contact us using the form below or give us a call.

Send Us A Message:

I agree to receive marketing and customer service calls and text messages from Ken Mills. To opt out, you can reply 'stop' at any time or click the unsubscribe link in the emails. Consent is not a condition of purchase. Msg/data rates may apply. Msg frequency varies. Privacy Policy.

Do not fill in this field:

This site is protected by reCAPTCHA and the Google Privacy Policy and Terms of Service apply.

Hi there! How can we help you?

Contact us using the form below or give us a call.

Send Us A Message:

Do not fill in this field:

This site is protected by reCAPTCHA and the Google Privacy Policy and Terms of Service apply.

Hi there! How can we help you?

Contact us using the form below or give us a call.

Send Us A Message:

Do not fill in this field:

This site is protected by reCAPTCHA and the Google Privacy Policy and Terms of Service apply.

Do not fill in this field:

This site is protected by reCAPTCHA and the Google Privacy Policy and Terms of Service apply.

Do not fill in this field:

This site is protected by reCAPTCHA and the Google Privacy Policy and Terms of Service apply.

Do not fill in this field:

This site is protected by reCAPTCHA and the Google Privacy Policy and Terms of Service apply.

$

Do not fill in this field:

This site is protected by reCAPTCHA and the Google Privacy Policy and Terms of Service apply.