Open House

Listing Tools

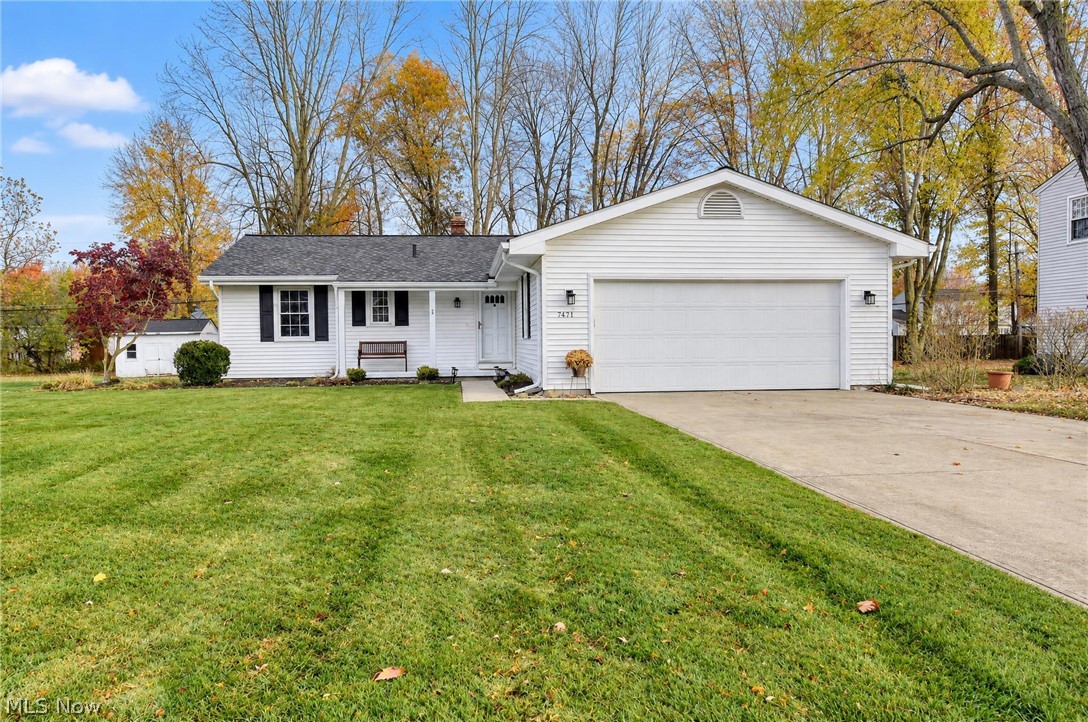
Welcome to this beautifully maintained 3-bedroom, 2-full-bath ranch in a fantastic Mentor location! Offering a spacious and functional layout, this home has so much to love, starting with the inviting front porch and wonderful curb appeal. Enter inside to find beautiful hardwood floors, a bright and spacious living and dining area, and a separate family room that opens seamlessly to the kitchen, creating the perfect space for everyday living and entertaining. The kitchen offers ample cabinetry and storage, while sliding glass doors lead from the living area to a lovely rear patio overlooking the spacious backyard. All three bedrooms feature generous closet space and cozy carpeting. The primary suite offers its own private full bath with a walk- in shower as well! Both bathrooms have been meticulously maintained and feature charming wallpaper that add character to the home. For even more living space, the beautifully remodeled basement is sure to impress, featuring fresh paint, new carpeting, and a newly epoxied floor, along with two separate storage areas and a dedicated laundry room. Outside, enjoy a generously sized lot of over 1/3 acre, offering plenty of room to relax, entertain, or simply enjoy the added space between neighbors. Additional upgrades include a new electrical panel and meter (2026), finished basement (2026), HWT (2018), roof (5-8 years old), vinyl siding and windows. A home warranty is also offered for added piece of mind! Conveniently located just off Route 306, you'll love being minutes from shopping, restaurants, parks, and freeway access, with downtown Cleveland approximately 25 minutes away! Whether you're looking to downsize or simply enjoy the convenience of one-floor living, this well-cared-for ranch offers the perfect combination of space, comfort, and location. Don't miss your opportunity to make it yours!

Property Details of 7471 Ohio Street

Property Details

Interior Features

Exterior Features

Utilities and Appliances

Community

Other Details

Map Location

Listed by Platinum Real Estate

Based on information submitted to MLS Now as of November 13, 2026 6:26 AM EST . All data is deemed reliable but is not guaranteed accurate by the MLS. All information should be independently reviewed and verified for accuracy. Listing information is provided exclusively for consumers’ personal, noncommercial use and may not be used for any purpose other than to identify prospective properties consumers may be interested in purchasing.

Hi there! How can we help you?

Contact us using the form below or give us a call.

Send Us A Message:

I agree to receive marketing and customer service calls and text messages from Ken Mills. To opt out, you can reply 'stop' at any time or click the unsubscribe link in the emails. Consent is not a condition of purchase. Msg/data rates may apply. Msg frequency varies. Privacy Policy.

Do not fill in this field:

This site is protected by reCAPTCHA and the Google Privacy Policy and Terms of Service apply.

Hi there! How can we help you?

Contact us using the form below or give us a call.

Send Us A Message:

Do not fill in this field:

This site is protected by reCAPTCHA and the Google Privacy Policy and Terms of Service apply.

Hi there! How can we help you?

Contact us using the form below or give us a call.

Send Us A Message:

Do not fill in this field:

This site is protected by reCAPTCHA and the Google Privacy Policy and Terms of Service apply.

Do not fill in this field:

This site is protected by reCAPTCHA and the Google Privacy Policy and Terms of Service apply.

Do not fill in this field:

This site is protected by reCAPTCHA and the Google Privacy Policy and Terms of Service apply.

Do not fill in this field:

This site is protected by reCAPTCHA and the Google Privacy Policy and Terms of Service apply.

$

Do not fill in this field:

This site is protected by reCAPTCHA and the Google Privacy Policy and Terms of Service apply.