New Listing

Listing Tools

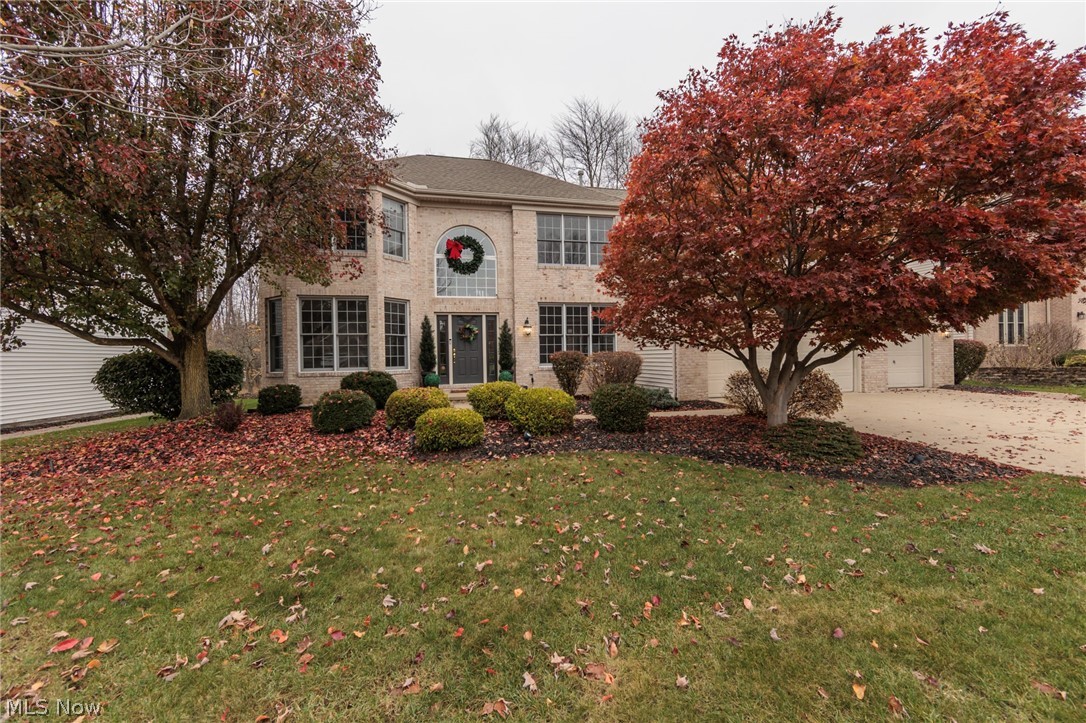
A two-story great room with a wall of windows and fireplace, overlooking the private wooded backyard, a finished lower level with a second kitchen/wet bar and another fireplace make this 4-bedroom, 3.5-bath colonial in Strongsville's Waterford Crossings stand out. A two-story foyer with hardwood floors that extend into the dining room, hall and kitchen opens to the living and dining rooms, both accented with crown molding. The dual staircase is accessible from the foyer and the kitchen. The updated kitchen features stainless steel appliances, an island with breakfast bar seating, and a dining space with access to the paver patio. A first-floor office and laundry room round out the main level. Upstairs, the spacious primary suite features a vaulted ceiling, a sitting room, a large updated bath, and a walk-in closet. Three additional spacious bedrooms share a full hall bath. The finished lower level includes a second kitchen, a fireplace, a game room, and a full bath, with flexible space for recreation, bedroom or a home gym. The home offers ample closets with additional storage with built in wooden shelving in the unfinished portion of the basement. Updates include the central air conditioner in 2020, roof in 2017, new hot water heater 2018, and beautiful new stainless-steel range 2026. The kitchen appliances, lower-level TV, lower-level kitchen appliances, the fire pit, and sprinkler system all add to the appeal of this home. A spacious 3-car garage finishes this meticulously maintained home. Don't miss the chance to call this exceptional home yours.

Property Details of 20204 Kylemore Drive

Property Details

Interior Features

Exterior Features

Utilities and Appliances

Community

Other Details

Map Location

Listed by Keller Williams Elevate

Based on information submitted to MLS Now as of November 20, 2026 5:00 PM EST . All data is deemed reliable but is not guaranteed accurate by the MLS. All information should be independently reviewed and verified for accuracy. Listing information is provided exclusively for consumers’ personal, noncommercial use and may not be used for any purpose other than to identify prospective properties consumers may be interested in purchasing.

Hi there! How can we help you?

Contact us using the form below or give us a call.

Send Us A Message:

I agree to receive marketing and customer service calls and text messages from Ken Mills. To opt out, you can reply 'stop' at any time or click the unsubscribe link in the emails. Consent is not a condition of purchase. Msg/data rates may apply. Msg frequency varies. Privacy Policy.

Do not fill in this field:

This site is protected by reCAPTCHA and the Google Privacy Policy and Terms of Service apply.

Hi there! How can we help you?

Contact us using the form below or give us a call.

Send Us A Message:

Do not fill in this field:

This site is protected by reCAPTCHA and the Google Privacy Policy and Terms of Service apply.

Hi there! How can we help you?

Contact us using the form below or give us a call.

Send Us A Message:

Do not fill in this field:

This site is protected by reCAPTCHA and the Google Privacy Policy and Terms of Service apply.

Do not fill in this field:

This site is protected by reCAPTCHA and the Google Privacy Policy and Terms of Service apply.

Do not fill in this field:

This site is protected by reCAPTCHA and the Google Privacy Policy and Terms of Service apply.

Do not fill in this field:

This site is protected by reCAPTCHA and the Google Privacy Policy and Terms of Service apply.

$

Do not fill in this field:

This site is protected by reCAPTCHA and the Google Privacy Policy and Terms of Service apply.