New Listing

Listing Tools

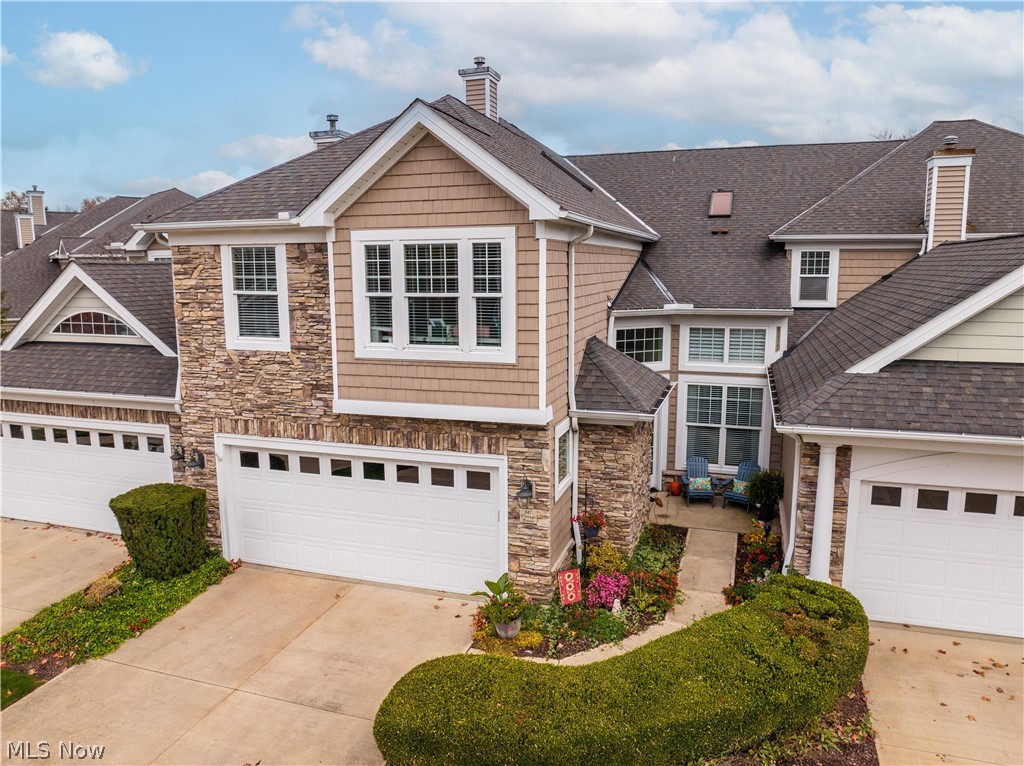
WOW. Offering an exceptional 2,800+ sq. ft. above grade, this home stands apart in its gated community! From stunning architecture and soaring cathedral ceilings to incredible amenities, it offers something truly special. Tucked away on a cul-de-sac, 547 Vintage enjoys beautifully maintained grounds, a pool, walking trails, tennis and pickleball courts, and an exercise facility. Step inside and prepare to be captivated! Soaring ceilings, a spectacular wall of windows, and remarkable details create an unforgettable first impression. The impressive living room is the heart of the home, featuring a gas fireplace w/ convenient switch-operated ignition, flanked by beautiful built-ins. Natural light pours in, highlighting the home's dramatic design. The kitchen offers quartz-overlaid counters, breakfast bar seating, and all new appliances in 2024. A private patio provides a lovely place to unwind. The 1ST FLOOR primary suite is a retreat, feat. an elegant tray ceiling and spacious walk-in closet complete with a custom organization system. A stately office with French doors, convenient 1st floor laundry, adorable powder room, and an attached 2-car garage w/ plenty of storage complete the main level. Upstairs, a spacious loft w/ an open balcony overlooks the main living area below. Two additional generously sized bedrooms provide wonderful versatility. One features skylights and access to a large attic/storage area, while the other has been used as an expansive office, workshop, and flex space. A full bathroom serves this level as well. The community is conveniently situated adjacent to TWO public golf courses and John Christ Winery! Then there's Avon Lake itself, a wonderful lakefront community known for its beautiful parks, Lake Erie shoreline, and convenient access to Cleveland. Home warranty included for peace of mind! Ask your agent for an extensive list of updates and additional info. This is anything BUT ordinary condo living!

Property Details of 547 Vintage Point

Property Details

Interior Features

Exterior Features

Utilities and Appliances

Community

Other Details

Map Location

Listed by EXP Realty,LLC.

Based on information submitted to MLS Now as of November 20, 2026 5:00 PM EST . All data is deemed reliable but is not guaranteed accurate by the MLS. All information should be independently reviewed and verified for accuracy. Listing information is provided exclusively for consumers’ personal, noncommercial use and may not be used for any purpose other than to identify prospective properties consumers may be interested in purchasing.

Hi there! How can we help you?

Contact us using the form below or give us a call.

Send Us A Message:

I agree to receive marketing and customer service calls and text messages from Ken Mills. To opt out, you can reply 'stop' at any time or click the unsubscribe link in the emails. Consent is not a condition of purchase. Msg/data rates may apply. Msg frequency varies. Privacy Policy.

Do not fill in this field:

This site is protected by reCAPTCHA and the Google Privacy Policy and Terms of Service apply.

Hi there! How can we help you?

Contact us using the form below or give us a call.

Send Us A Message:

Do not fill in this field:

This site is protected by reCAPTCHA and the Google Privacy Policy and Terms of Service apply.

Hi there! How can we help you?

Contact us using the form below or give us a call.

Send Us A Message:

Do not fill in this field:

This site is protected by reCAPTCHA and the Google Privacy Policy and Terms of Service apply.

Do not fill in this field:

This site is protected by reCAPTCHA and the Google Privacy Policy and Terms of Service apply.

Do not fill in this field:

This site is protected by reCAPTCHA and the Google Privacy Policy and Terms of Service apply.

Do not fill in this field:

This site is protected by reCAPTCHA and the Google Privacy Policy and Terms of Service apply.

$

Do not fill in this field:

This site is protected by reCAPTCHA and the Google Privacy Policy and Terms of Service apply.