Open House

Listing Tools

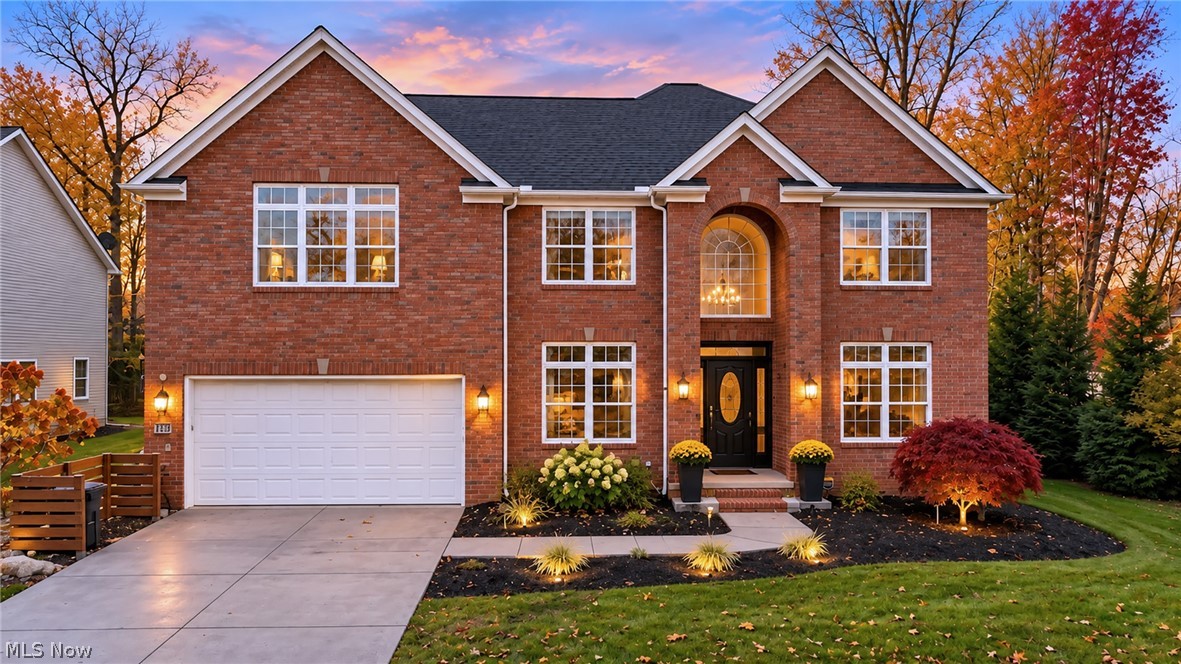
Welcome home to this stately brick-front colonial on a beautifully landscaped lot. You walk into a dramatic two-story foyer with a Palladian window, statement chandelier and arched, columned openings to the formal living and dining rooms. Gleaming hardwood flows throughout the main level. The two-story great room wows with arched clerestory windows, a gas fireplace with rustic wood mantel and a catwalk overlook. The updated kitchen features black cabinetry with gold hardware, quartz counters, subway tile backsplash, stainless appliances, a black sink with gold faucet, globe pendants and a breakfast bar open to the great room. Sliders in both the sunny dinette and the great room lead out to the deck. A full bath with shiplap accent wall and marble vanity, plus a laundry room with butcher-block counters and utility sink, complete the main level. Upstairs, the primary suite offers a vaulted ceiling, walls of windows, room for a sitting area and a spa-like bath with a columned corner soaking tub, walk-in dual-head shower and double vanity. Three additional bedrooms that are carpeted share a full bath with double vanity. The finished lower level is built for entertaining with a wet bar featuring granite counters, sink, beverage fridge and track lighting, a spacious rec room, two bonus rooms ideal for a gym or office, and a full bath with walk-in tiled shower and a sauna! Then step outside to your own private retreat! The deep backyard is enclosed by horizontal privacy fencing and lined with evergreens. Enjoy the spacious deck with a screened hardtop gazebo, string lights and grilling area, plus a concrete patio, curving walkway, fresh landscaping, mature trees and plenty of open lawn for play, gardening or gatherings. Attached 2-car garage. Schedule your showing today!

Property Details of 2404 Walter Road

Property Details

Interior Features

Exterior Features

Utilities and Appliances

Community

Other Details

Map Location

Listed by Berkshire Hathaway HomeServices Stouffer Realty

Based on information submitted to MLS Now as of November 21, 2026 4:26 PM EST . All data is deemed reliable but is not guaranteed accurate by the MLS. All information should be independently reviewed and verified for accuracy. Listing information is provided exclusively for consumers’ personal, noncommercial use and may not be used for any purpose other than to identify prospective properties consumers may be interested in purchasing.

Hi there! How can we help you?

Contact us using the form below or give us a call.

Send Us A Message:

I agree to receive marketing and customer service calls and text messages from Ken Mills. To opt out, you can reply 'stop' at any time or click the unsubscribe link in the emails. Consent is not a condition of purchase. Msg/data rates may apply. Msg frequency varies. Privacy Policy.

Do not fill in this field:

This site is protected by reCAPTCHA and the Google Privacy Policy and Terms of Service apply.

Hi there! How can we help you?

Contact us using the form below or give us a call.

Send Us A Message:

Do not fill in this field:

This site is protected by reCAPTCHA and the Google Privacy Policy and Terms of Service apply.

Hi there! How can we help you?

Contact us using the form below or give us a call.

Send Us A Message:

Do not fill in this field:

This site is protected by reCAPTCHA and the Google Privacy Policy and Terms of Service apply.

Do not fill in this field:

This site is protected by reCAPTCHA and the Google Privacy Policy and Terms of Service apply.

Do not fill in this field:

This site is protected by reCAPTCHA and the Google Privacy Policy and Terms of Service apply.

Do not fill in this field:

This site is protected by reCAPTCHA and the Google Privacy Policy and Terms of Service apply.

$

Do not fill in this field:

This site is protected by reCAPTCHA and the Google Privacy Policy and Terms of Service apply.