Open House

Listing Tools

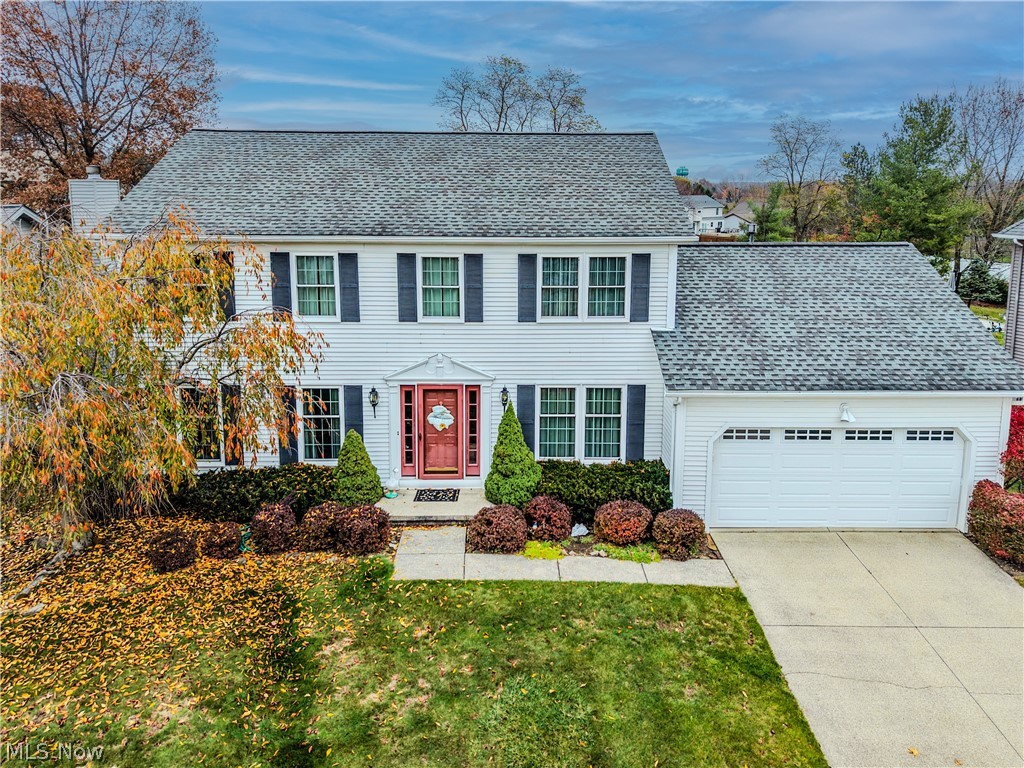
Welcome to 20026 Trapper Trail in Strongsville, Ohio, a beautifully maintained 4-bedroom, 2.5-bath Colonial nestled in the highly sought-after Crystal Creek community! With 2,172 sq. ft. above grade and an additional 460 sq. ft. of finished basement space (2020), this home offers room to spread out without sacrificing warmth or character. Stunning 3/4-inch Brazilian Koa (Tigerwood) hardwood flooring, rich wood crown molding, and an open, inviting layout showcase the craftsmanship throughout. At the heart of the home, the spacious eat-in kitchen features granite countertops, a generous center island with breakfast bar, and an easy flow into the living room, where a brick-surround gas fireplace creates a welcoming focal point. Granite countertops in all bathrooms and convenient first-floor laundry add everyday appeal. Upstairs, discover four bedrooms, highlighted by a spacious primary suite with vaulted ceilings, walk-in closet, and updated private bath featuring dual vanities, a walk-in shower, and a relaxing garden tub. One adjoining bedroom offers direct access from the primary, ideal for a home office, private sitting room, dressing room, or expanded closet. The finished lower level is ready for movie nights, game days, or a recreation area, with plenty of additional storage space. Outside, enjoy a nicely sized backyard, deck, and approximately 170 sq. ft. of enclosed outdoor deck space for relaxing or entertaining. All windows were replaced in 2025, the interior was painted in 2022, and an attached 2-car garage completes the package. Enjoy a convenient central Strongsville location near schools, shopping, restaurants, and everyday amenities, all while tucked away from the bustle of the main roads. Discover comfort, character, and convenience in Crystal Creek!

Property Details of 20026 Trapper Trail

Property Details

Interior Features

Exterior Features

Utilities and Appliances

Community

Other Details

Map Location

Listed by EXP Realty,LLC.

Based on information submitted to MLS Now as of November 18, 2026 2:29 PM EST . All data is deemed reliable but is not guaranteed accurate by the MLS. All information should be independently reviewed and verified for accuracy. Listing information is provided exclusively for consumers’ personal, noncommercial use and may not be used for any purpose other than to identify prospective properties consumers may be interested in purchasing.

Hi there! How can we help you?

Contact us using the form below or give us a call.

Send Us A Message:

I agree to receive marketing and customer service calls and text messages from Ken Mills. To opt out, you can reply 'stop' at any time or click the unsubscribe link in the emails. Consent is not a condition of purchase. Msg/data rates may apply. Msg frequency varies. Privacy Policy.

Do not fill in this field:

This site is protected by reCAPTCHA and the Google Privacy Policy and Terms of Service apply.

Hi there! How can we help you?

Contact us using the form below or give us a call.

Send Us A Message:

Do not fill in this field:

This site is protected by reCAPTCHA and the Google Privacy Policy and Terms of Service apply.

Hi there! How can we help you?

Contact us using the form below or give us a call.

Send Us A Message:

Do not fill in this field:

This site is protected by reCAPTCHA and the Google Privacy Policy and Terms of Service apply.

Do not fill in this field:

This site is protected by reCAPTCHA and the Google Privacy Policy and Terms of Service apply.

Do not fill in this field:

This site is protected by reCAPTCHA and the Google Privacy Policy and Terms of Service apply.

Do not fill in this field:

This site is protected by reCAPTCHA and the Google Privacy Policy and Terms of Service apply.

$

Do not fill in this field:

This site is protected by reCAPTCHA and the Google Privacy Policy and Terms of Service apply.