Open House

Listing Tools

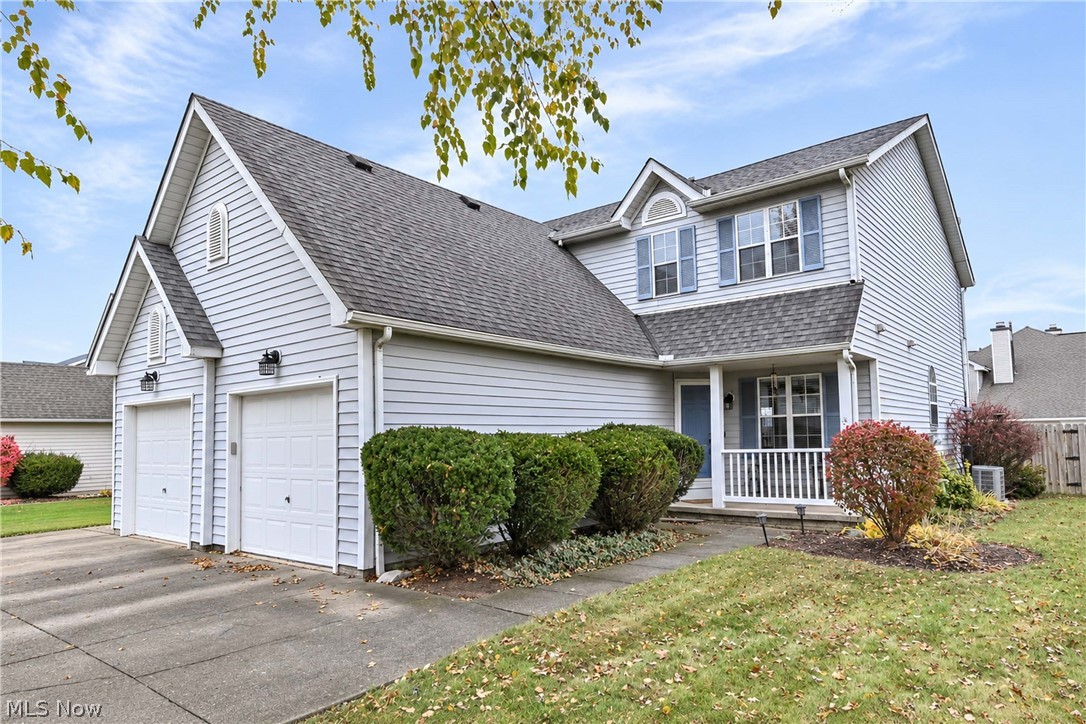
Prepare to be moved! Welcome to 23330 Wainwright Terrace in the desirable Plum Creek neighborhood of Olmsted Falls! Offering 3 bedrooms, 2 full and 1 half baths, and over 2200 total finished square feet, including a finished basement, this inviting home combines comfortable living spaces with practical features throughout. Step onto the welcoming covered front porch and into an entry that opens to the dining room and spacious living room, where wood floors and a gas fireplace create a warm gathering space. The kitchen features white cabinetry, ample countertop space, a peninsula with bar seating, a gas range, and stainless steel appliances, including an over-the-range microwave (2026). The adjoining layout makes everyday living and entertaining easy. A convenient first-floor laundry room and half bath complete the main level. Upstairs, carpet with upgraded padding (2025) extends throughout the hallway, stairways, and all three bedrooms. The spacious primary suite features a vaulted ceiling, walk-in closet, and private bath with double vanity. Two additional bedrooms and a full bath provide flexibility for family, guests, or a home office. The finished lower level adds valuable living space with a large recreation room, along with a separate workshop and utility room, with the furnace and AC replaced (2019) for extra peace of mind. Outside, enjoy the private patio surrounded by wood privacy fencing, offering a comfortable spot to relax or entertain. Additional features include an attached garage with smart LiftMaster, humidifier, smart thermostat and Ring doorbell. The Plum Creek Village HOA is just $100 annually and includes snow removal and common area maintenance. Located in the Olmsted Falls City School District, enjoy the charm of the community. Whether it's an afternoon exploring historic downtown, a walk along the river, or dinner out close to home, you'll love having so much of Olmsted Falls right at your fingertips!

Property Details of 23330 Wainwright Terrace

Property Details

Interior Features

Exterior Features

Utilities and Appliances

Community

Other Details

Map Location

Listed by Keller Williams Citywide

Based on information submitted to MLS Now as of November 20, 2026 5:00 PM EST . All data is deemed reliable but is not guaranteed accurate by the MLS. All information should be independently reviewed and verified for accuracy. Listing information is provided exclusively for consumers’ personal, noncommercial use and may not be used for any purpose other than to identify prospective properties consumers may be interested in purchasing.

Hi there! How can we help you?

Contact us using the form below or give us a call.

Send Us A Message:

I agree to receive marketing and customer service calls and text messages from Ken Mills. To opt out, you can reply 'stop' at any time or click the unsubscribe link in the emails. Consent is not a condition of purchase. Msg/data rates may apply. Msg frequency varies. Privacy Policy.

Do not fill in this field:

This site is protected by reCAPTCHA and the Google Privacy Policy and Terms of Service apply.

Hi there! How can we help you?

Contact us using the form below or give us a call.

Send Us A Message:

Do not fill in this field:

This site is protected by reCAPTCHA and the Google Privacy Policy and Terms of Service apply.

Hi there! How can we help you?

Contact us using the form below or give us a call.

Send Us A Message:

Do not fill in this field:

This site is protected by reCAPTCHA and the Google Privacy Policy and Terms of Service apply.

Do not fill in this field:

This site is protected by reCAPTCHA and the Google Privacy Policy and Terms of Service apply.

Do not fill in this field:

This site is protected by reCAPTCHA and the Google Privacy Policy and Terms of Service apply.

Do not fill in this field:

This site is protected by reCAPTCHA and the Google Privacy Policy and Terms of Service apply.

$

Do not fill in this field:

This site is protected by reCAPTCHA and the Google Privacy Policy and Terms of Service apply.