New Listing

Listing Tools

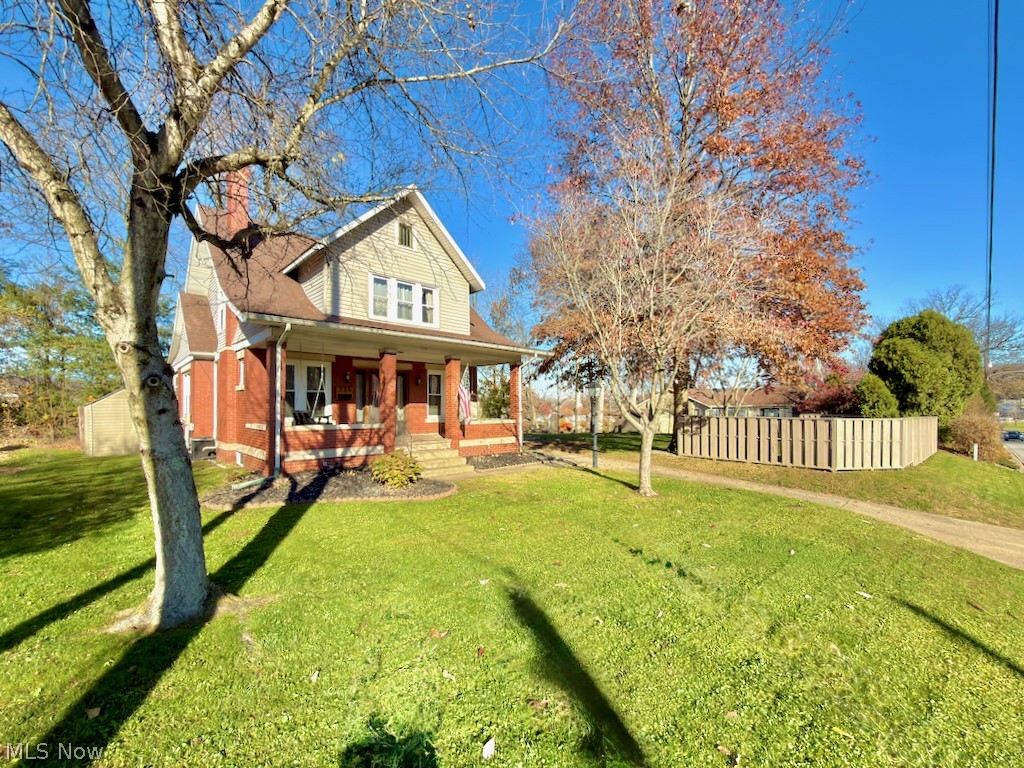
Riverfront setting, an unexpectedly spacious yard, and more than a century of character! Built in 1922, this brick Craftsman-influenced home combines timeless architectural details with updates that make everyday living comfortable and versatile. Step inside to discover beautifully preserved original woodwork, narrow-plank hardwood floors with decorative inlays, French doors, a classic brick fireplace, and rooms filled with natural light. The main level offers inviting living and dining spaces, an updated kitchen, convenient mudroom, and added half bath. Upstairs, three bedrooms feature surprising storage, including generous knee-wall closets. The full bathroom retains its original hexagonal tile floor, tile baseboards, and charming period character. The finished lower level adds another dimension to this home, with a comfortable family room, full bathroom, exercise area, and additional flexible living space. A separate side entrance from the driveway leads to a landing with access upstairs to the kitchen or downstairs to the finished basement-an especially practical layout for a variety of living arrangements. Outside, the 0.3587-acre property offers something you might not expect: that beautiful, expansive side yard is part of THIS property! Mature trees, privacy fencing, an oversize 1-car garage, and additional parking provide room to spread out. Beyond the yard, the property extends toward the Muskingum River, which sits well below the home. Updates include newer windows (2023), roof (2016), bathroom improvements, a kitchen reverse-osmosis system, and two separate HVAC systems serving different levels of the home. Conveniently situated along State Route 60 with driveway access at a signalized intersection, this home offers easy access to Marietta's schools, services, and amenities. Inside, you'll find a surprisingly quiet and comfortable retreat. Historic craftsmanship, flexible living spaces, a generous yard, and riverfront surroundings!

Property Details of 335 Muskingum Drive

Property Details

Interior Features

Exterior Features

Utilities and Appliances

Community

Other Details

Map Location

Listed by Real of Ohio

Based on information submitted to MLS Now as of November 21, 2026 4:26 PM EST . All data is deemed reliable but is not guaranteed accurate by the MLS. All information should be independently reviewed and verified for accuracy. Listing information is provided exclusively for consumers’ personal, noncommercial use and may not be used for any purpose other than to identify prospective properties consumers may be interested in purchasing.

Hi there! How can we help you?

Contact us using the form below or give us a call.

Send Us A Message:

I agree to receive marketing and customer service calls and text messages from Ken Mills. To opt out, you can reply 'stop' at any time or click the unsubscribe link in the emails. Consent is not a condition of purchase. Msg/data rates may apply. Msg frequency varies. Privacy Policy.

Do not fill in this field:

This site is protected by reCAPTCHA and the Google Privacy Policy and Terms of Service apply.

Hi there! How can we help you?

Contact us using the form below or give us a call.

Send Us A Message:

Do not fill in this field:

This site is protected by reCAPTCHA and the Google Privacy Policy and Terms of Service apply.

Hi there! How can we help you?

Contact us using the form below or give us a call.

Send Us A Message:

Do not fill in this field:

This site is protected by reCAPTCHA and the Google Privacy Policy and Terms of Service apply.

Do not fill in this field:

This site is protected by reCAPTCHA and the Google Privacy Policy and Terms of Service apply.

Do not fill in this field:

This site is protected by reCAPTCHA and the Google Privacy Policy and Terms of Service apply.

Do not fill in this field:

This site is protected by reCAPTCHA and the Google Privacy Policy and Terms of Service apply.

$

Do not fill in this field:

This site is protected by reCAPTCHA and the Google Privacy Policy and Terms of Service apply.